Practitioners who host deep work eventually outgrow borrowed rooms and improvised sheds. Noise leaks, temperature swings, and thin boundaries can sap the quality of a session. Yet a conventional build can push you into paying for extra square footage and finishes that don’t actually support your work. DIY earth-bermed ideas promise quiet and stability, then get stuck on moisture, drainage, and permissions. The practical need is simpler: a compact, dependable room that stays dry and warm, protects privacy, and can be built in paced stages between client weeks.
A dry, cozy Hobbit Vault is designed for that gap: an earth-bermed, post-free micro-studio sized for real sessions, not showpieces. The sequence matters. Start with the experience you want to hold, let the land do as much of the heavy lifting as possible, keep planning to one clear page, build a moisture-safe shell once, then add quiet “living systems” and light-touch feedback. Done this way, the build stays calm and realistic—more like a series of small, proven moves than an all-consuming project.
Move in a straight line from intention to placement to build decisions so you can pause and resume without losing momentum. When the room’s purpose is clear, the technical choices stop feeling overwhelming and start feeling obvious.
Key Takeaway: A reliable Hobbit Vault comes from sequencing decisions: clarify the client experience, choose a naturally dry micro-site, sketch a simple four-zone flow, then build a moisture-safe insulated shell before adding ventilation, acoustics, and basic sensors. When you follow this order, each step stays manageable alongside real client work.
Step 1 – Clarify your dry, cozy Hobbit Vault vision
Lead with your practice story, not the shovel
Start with your practice story—who you serve, how you want people to feel, and what a dry, cozy Hobbit Vault makes possible—so every design choice supports a grounded, welcoming experience.
Picture the first 90 seconds: the hush at the threshold, warmth that softens the shoulders, a seat that invites a long exhale. That felt sense becomes your north star. The Vault is intentionally compact—about 333 sq ft—and minimalist by design, favoring upcycled and natural materials for resilience and a lighter footprint.
Traditional land-based cultures have long used earth-backed spaces for gathering, reflection, and inner work. Pit houses, cave cities, and other earth-sheltered precedents show how wise placement and simple methods can create quiet, stable spaces that serve for generations—an example of land traditions meeting modern craft and comfort.
To keep the process steady, the build is organized into seven clear progressions you can complete in stages. As one guide notes,
“Ordinary moves—orient, name what matters, choose one doable step—are often the ones that last.”
That’s the rhythm: choose what matters, take the next doable step, and let consistency do its quiet work.
Name the qualities you want the room to deliver—held, unhurried, grounded—and give the space clear “jobs” that make those feelings easy to access.
- Practice lens: Who walks in, and what do they need first—quiet, warmth, privacy?
- Space jobs: Arrival soothes, Transition slows, Core supports, Support replenishes.
- Project rhythm: One progression at a time, then rest, then resume.
Step 2 – Choose a dry, quiet corner of land
Let sun, slope, water, and soil guide you
Walk your land with your story in mind, then let sun, slope, water, and soil pick the safest, quietest nook. The right micro-site can keep an earth-bermed studio naturally drier and warmer before you buy a single material.
A gentle south-facing slope is especially supportive in many climates. It welcomes low winter sun, makes berming easier, and encourages water to move away by gravity—one of the playbook’s practical site selection patterns. Watch how rain moves after a storm, notice where puddles linger, and check how quickly the soil drains. Also confirm the ground can reliably hold your foundation; early attention to drainage and compaction prevents a lot of later frustration.
Earth-backed spaces reward humility and respect for existing patterns. When you preserve the land’s natural swales, roots, and water routes, you’re working with a system that already knows how to stay stable. Many long-lived examples reflect these simple methods: tuck in gently, avoid over-cutting, and let the hillside do what it naturally does.
It also helps to learn from candid field experience. One homestead builder shares,
“I’m going to share with you uh how my Hobbit house activity has negatively affected the rest of the property.”
That honest reflection points to a core principle: choose the spot that stays dry and stable without forcing the land to contort.
- Seek a south-facing shoulder with a gentle, uniform slope.
- Observe after rains; confirm soil drains well and holds steady.
- Honor existing drainage lines; avoid carving new “scars” into the land.
Find the corner that already does half the work. On the right site, the Vault feels less “installed” and more like it belongs.
Step 3 – Draw a one-page plan for a cozy, dry session flow
Map arrival, core work, and rest in a single, simple sketch
Turn your land-walk into a one-page plan that matches real movement: Arrival, Transition, Core, and Support. This keeps the layout intuitive, breathable, and easy to return to after a pause.
Begin with experience, not geometry. Define what someone needs as they enter—quiet to settle, warmth to soften, privacy to feel safe—then let the lines follow. Using this planning lens often saves time and budget. A quick cardboard model can help you test proportions “without cost,” and the playbook’s one-page sketches make it easy to hold the whole project in your mind at once.
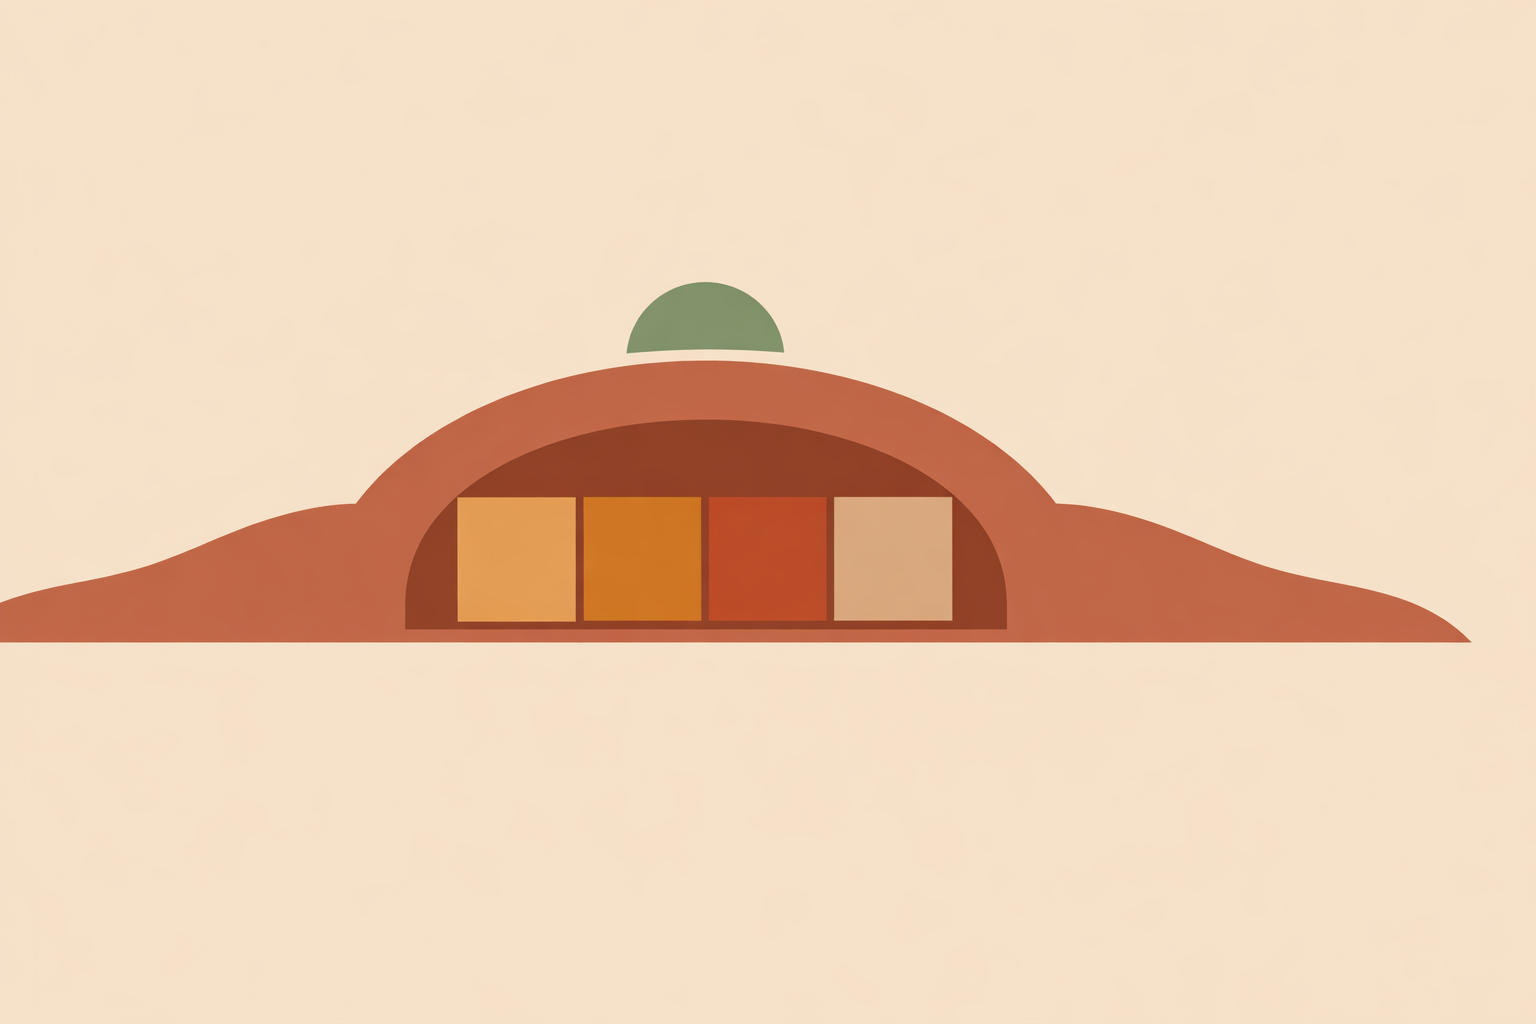
The four-zone flow is straightforward. Arrival includes a covered entry that sheds water and welcomes slowness. Transition is a small threshold niche for coats, shoes, and a sip of tea. Core is a post-free oval—open enough to breathe, embraced enough to feel held. Support tucks away storage and practical needs so they don’t spill into the session. This four-zone pattern is one of the simplest ways to create a space that feels calm without feeling cramped.
Keep checking the plan against real days: Is arrival easy in heavy rain? Where does light actually land? Do “support” items stay truly tucked? A low-budget example—building a hobbit-style space “from scratch on a $2,000 budget”—shows how much good zoning can outperform fancy finishes; see the hobbit-style home build for visual inspiration. Traditional references echo the same lesson in another language: right-sized openings and earth-hugging curves often do most of the work, as many examples show.
- Sketch one sheet: Arrival, Transition, Core, Support.
- Mark sun paths and rain paths; track how shoes, coats, and cups move.
- Favor a post-free oval; keep storage near, subtle, and dry.
Clarity on paper prevents improvisation in the mud. One page is enough to keep the whole experience visible.
Step 4 – Build a moisture-safe shell that stays warm and quiet
Get foundation, arches, waterproofing, and insulation right once
Now you give the plan a backbone. A moisture-smart shell—foundation, arches, waterproofing, and insulation—keeps the Vault dry, warm, and quiet for years with minimal fuss.
Start at ground level with a radon-aware slab, then build a consistent arch rhythm. Arched ribs with keystones create a post-free interior that works with earth pressure rather than constantly fighting it. This arched structure also creates a calm ceiling line people feel as soon as they step inside.
Moisture strategy is simple—and it needs discipline. From outside to in: a continuous waterproof membrane with 12-inch laps, robust insulation (often 12–18 inches of rigid foam or dense natural wool for R‑40+), then a breathable interior finish. Perimeter French drains at the berm bases escort water away before it can linger. Think of it like dressing for weather: shed bulk water first, slow heat movement second, then let interiors “breathe” safely through hygroscopic finishes. The playbook’s guidance on waterproofing and insulation keeps the details clear and maintainable.
Builders are also exploring newer bio-based approaches—like mycelium-inspired sealants and graphene-infused clay liners—but the playbook frames these emerging materials as experimentation that complements (not replaces) good siting, drainage, and layered assemblies.
There’s a strong ecological argument for modest, durable spaces too. The Vault’s modeled life-cycle CO₂e is described as under 10 tons, compared with well over 100 tons for many conventional builds that deliver similar function. That advantage is tied to small size, long-lived assemblies, and the landscape’s capacity to sequester carbon as plantings mature.
- Foundation and ribs: radon-aware slab, consistent arches, clean keystones.
- Moisture logic: shed water, slow heat, then let interiors breathe.
- Details that last: 12-inch laps, perimeter drains, R‑40+ insulation.
Get the shell right once. When water has already been guided—gracefully—everything that follows becomes easier.
Step 5 – Tune air, light, sound, and feedback for everyday practice
Add living systems, then refine with simple data
With the shell dry and snug, bring the space to life. Ventilation, light, warmth, acoustics, and basic monitoring turn an earth-bermed studio into a responsive, sensory-aware room that supports everyday sessions.
Start with fresh air. Curved entries with overhangs temper gusts; a small solar chimney and a buried earth tube can deliver a steady trickle of pre-conditioned air using stack effect and simple dampers. These quiet strategies align with the playbook’s ventilation and earth tubes patterns. Hygroscopic finishes—like clay, cob, or rammed-earth plasters—also help buffer humidity swings so the room feels steady rather than clammy.
Then refine thermal comfort. Light shelves and night-purge vents give warm air a high escape path in hot weather; in colder seasons, mass-based warmth and phase-change materials can turn the Vault’s structure into a gentle, slow-release heat source. These ideas sit comfortably at the meeting point of ancestral know-how and modern craft, reflected in the playbook’s thermal comfort concepts, including thin-film solar on curves, buried water-tank “batteries,” and hypocaust-inspired layouts.
Sound is part of the “held” feeling. Soft plasters, rugs, and curved ceilings naturally hush echoes and reduce the sense of outside intrusion, without turning the room into an engineering project.
Finally, add a simple feedback loop. A few Arduino-based sensors tracking temperature, humidity, and CO₂ help you make small adjustments that keep the space kind to the senses. The goal isn’t a fancy dashboard—it’s steady awareness, supported by the playbook’s Arduino sensors approach. And that same reminder fits here, too:
“Ordinary moves—orient, name what matters, choose one doable step—are often the ones that last.”
- Air: earth tube + solar chimney for quiet, steady fresh air.
- Heat/cool: night-purge vents, mass-based warmth, simple dampers.
- Acoustics: soft plasters, rugs, and a curved ceiling that hushes.
- Feedback: small sensors; adjust weekly, then settle into a rhythm.
Tune until the room itself supports the work: breathe here, settle here, re-enter the day here.
Conclusion – From idea to dry, cozy Hobbit Vault sanctuary
When the journey stays in one thread—from story to land, to a one-page plan, to a clean shell, to living systems—a dry, cozy Hobbit Vault shifts from a fantasy into a grounded, stepwise project. That’s how an earth-sheltered studio becomes a reliable space you can actually use, week after week.
Naturalistico’s playbook frames this as five continuous strategies—story-led planning, resilient framing, climate wrapping, living systems, and scalable infrastructure—so the build stays coherent instead of scattered. The five strategies can also pace your decisions when time is tight.
From there, the horizon can widen without losing its integrity. Multi-vault clusters can support land-based learning and peer spaces, updating village patterns with modern tools while staying respectful and explicitly avoiding appropriation; that idea is outlined in the multi-vault pods concept. And as more builders share field notes and sensor data, community learning can keep refining patterns for arches, berm depth, and ventilation. In the broader building world, AI-driven modular construction is also starting to bridge low-tech craft with better planning.
Choose one next step you can finish this week:
- Take a land-walk after rain and mark the gentlest south-facing shoulder.
- Draft a one-page plan with Arrival, Transition, Core, and Support zones.
- List the shell layers you’ll commit to—waterproof, insulate, then breathe.
- Add one feedback tool (a CO₂ sensor or a simple chimney damper schedule).
Small, honest moves build places that last. The space doesn’t need to be grand; it needs to be kind, dry, and ready for real work.
Build Your Hobbit Vault
Apply these site-to-systems steps with guided support in the Hobbit Vault Course.
Explore Hobbit Vault Course →