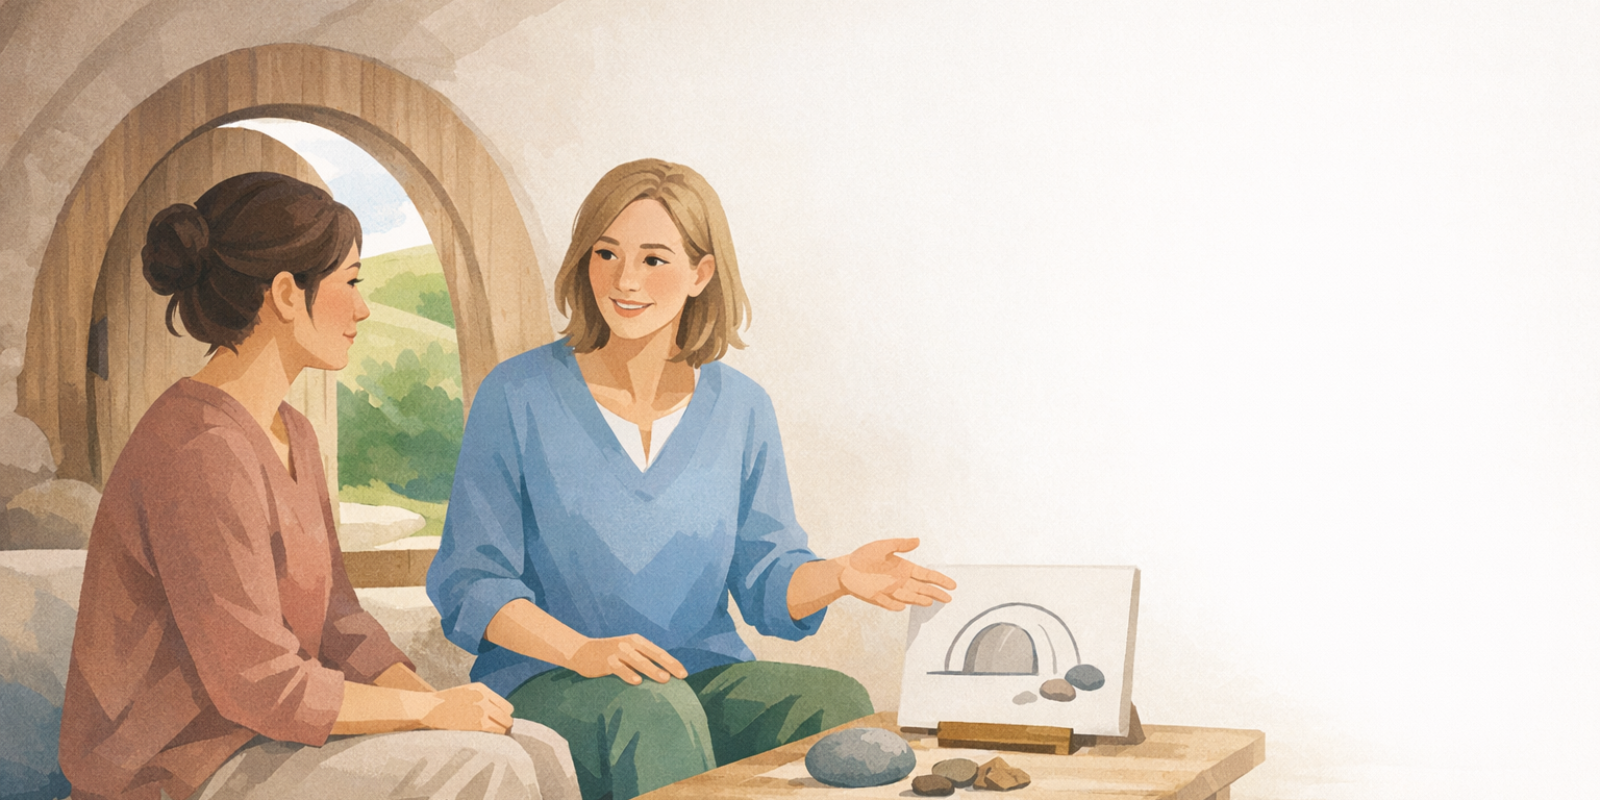
A first session is where a mythic picture becomes a grounded path. When a client arrives with a “hobbit dream,” a skilled practitioner can turn that inspiration into a clear brief and a realistic container for action.
Using a hobbit vault as a living, earth-sheltered case study makes it easier to blend ancestral building wisdom with modern practice in a compact, deeply felt space. Hobbit-style vaults are intimate, compression-based structures—often around 333 sq ft—built around a single robust arch. The surrounding soil offers thermal mass and acoustic buffering, which many people experience as calm, steadying conditions for reflection and focused work.
They also sit in a long lineage: generations of makers—from Roman bridge builders to cathedral masons—trusted arch-and-vault forms for strength and longevity. Today’s hobbit vaults can honor that heritage while using contemporary detailing where it genuinely helps, so the space feels time-tested and livable.
Clients are often drawn to earth-sheltered coaching spaces for refuge, small-footprint living, and the feeling of being “held” by the earth. Naming that desire early keeps decisions aligned with what actually matters to them.
Key Takeaway: Use the first session to translate a client’s “hobbit dream” into a clear intention, realistic constraints, and a paced plan that stays within your scope. When vision, land, safety basics, and rituals are named early, the build becomes an embodied learning journey instead of an overwhelming project.
Script 1 – From Fantasy Hobbit Vault to Clear Intention
Start by honoring the myth, then translate it into a values-based brief you can actually build. Aim for a short, living document that clarifies use, feel, and non‑negotiables.
Most beginners arrive with rich imagery—round doors, mossy berms, candlelit writing nooks. Under the aesthetic is usually a stack of values: ecological care, simplicity, refuge, imagination. When a small dwelling expresses those values, research links it with higher autonomy and satisfaction—so aligning the space with meaning isn’t indulgent; it’s practical.
Here’s why that matters: “cozy” isn’t just a vibe. It becomes decisions about airflow, light, storage, and whether the vault is a year-round studio, a seasonal retreat, or a guest space. This is where the romance becomes a working brief.
Guiding clients from “hobbit dream” to a usable design brief
- Opening: “Tell me the story of your hobbit vault. What draws you to an earth‑sheltered space right now?”
- Values mirror: “When you say ‘held by the earth,’ what personal values are inside that phrase?”
- Use cases: “If the space was finished tomorrow, what three activities would happen there each week?”
- Seasonality: “Is this a year‑round studio, or a spring–autumn retreat? What changes in winter?”
- Feel + function: “Name three feelings you want the space to evoke. Now let’s pair each feeling with one practical feature.”
- Constraints as creativity: “Where does budget or time ask us to be elegant and simple rather than fancy?”
- Closing brief: “Let’s summarize your intention in six lines—use, size, seasonality, light, storage, and a sentence on meaning.”
“For practitioners concerned about client drop‑off in longer programs, the Hobbit Vault build gives you a tangible arc: there is a literal roof to raise, which keeps people engaged far more reliably than abstract mindset work alone.”
That’s the power of pairing vision with a material milestone.
Script 2 – Reading the Land, Budget, and Constraints Together
Once intention is clear, translate vision into context: climate, land, budget, and support. Done well, constraints stop feeling like blockers and start becoming intelligent design moves.
Begin with a simple map of forces that already exist. Climate zone, temperature swings, and wind exposure guide berming, siting, and entry orientation; rainfall and snow influence roof profile and material storage. Earth-sheltered envelopes use the ground for thermal mass and buffering, and those benefits show up most reliably when drainage and groundwater are thoughtfully handled—an emphasis you’ll also see in earth‑shelter design discussions.
Help clients notice soil type, flood risks, unstable slopes, and access routes—practical essentials that keep projects away from waterlogged or hazardous locations, echoed in owner‑builder guidance.
Then let the budget follow the land’s realities. Many people wisely start with a single-vault studio or guest hut before attempting larger builds. Think of it like planting one sturdy tree first: it teaches the site’s rhythms, reveals what works, and becomes a “node” in a living landscape of paths, food, and water.
Turning site, climate, and resources into empowering questions
- Site snapshot: “Show me sun paths, prevailing winds, and where rain runs after a storm.”
- Soil + water: “What’s your soil like at 30–60 cm? Any seasonal springs, marshy spots, or perched water?”
- Access plan: “How will materials arrive? What can be sourced on‑site: earth, stone, timber?”
- Phased budget: “If we fund in stages, what’s Phase 1 that still gives you a usable space?”
- Support map: “Who are your three helpers for heavy days? Who’s your wise friend for decisions?”
- Self‑sufficiency lens: “How does the vault connect with garden, water, and paths?”
“We see a lot of course creators and practitioners take the Hobbit Vault modules and turn them into retreats – the buried home becomes both accommodation and curriculum: a case study you can sleep inside.”
When site and budget shape a phased, hands-on experience clients can touch, the learning becomes embodied rather than abstract.
Script 3 – Structure, Moisture, and Safety (Without Becoming Their Engineer)
Clients will eventually ask, “Is this safe—and will it stay dry?” This is your moment to explain the essentials clearly, while holding clean boundaries around what you do (and don’t) take on.
Put simply: arches and vaults work in compression, distributing loads into their supports and the surrounding soil. A single, well‑proportioned arch can become the backbone, while sidewalls and earthen (or other) buttresses contain the sideways push. Many hobbit vaults use one robust span with supports and soil working together—an approach drawn from the long tradition of masonry vaulting.
Moisture is often the decisive factor for comfort and longevity. Earth-sheltered structures rely on layered defenses: exterior membranes, drainage mats, perimeter drains, and properly sloped backfill that carries water away. Think of it like a good coat plus smart pathways for runoff: protection and exit routes. This “drain it, don’t hope” mindset aligns with technical discussions of envelope moisture.
It also helps to gently debunk common myths. Earth-sheltered doesn’t automatically mean dry or warm—moisture control and ventilation still matter. And arches aren’t magically strong if geometry and supports are wrong. These misconceptions usually soften once clients understand, in simple terms, how the arch carries weight and how water moves around a site.
Explaining arches and waterproofing in plain language and naming your boundaries
- Structure story: “Picture hands pressing in from all sides—that’s how soil and buttresses ‘hold’ the arch.”
- Water story: “We build like a raincoat on the outside, then add gutters in the ground so water leaves.”
- Comfort frame: “Thermal mass keeps temperature swings gentler, but air and light are design choices.”
- Scope boundary: “I support planning, pacing, and decision quality. For engineering or permits, we’ll bring in local pros.”
- Safety anchor: “We’ll map exits, ventilation, and neighbors early, so there are no surprises later.”
“The Hobbit Vault approach gives you a 333‑square‑foot buried shelter that is structurally closer to a Roman road than a modern tiny house – it’s overbuilt in compression, which is exactly what you want when you’re putting several tons of soil on the roof.”
That reassurance lands because the explanation is simple, and your scope is clearly defined.
Script 4 – Phases, Pacing, and Support (So They Don’t Burn Out)
Turn an overwhelming build into a phased journey with real rest stops. Normalize the emotions, design the calendar, and celebrate milestones so momentum stays steady.
Most owner-builders move through a familiar arc: early enthusiasm, mid-project overwhelm as details multiply, then renewed energy once visible progress returns—especially when the arch closes. Naming that arc ahead of time prevents shame and helps clients stay kind to themselves.
A practical map is five phases: design; groundworks; primary structure; waterproofing and backfill; interior finishes with an inhabiting ritual. It mirrors the course roadmap while keeping the client’s lived reality front and center.
Earth-based building is labor-intensive and weather-sensitive. Output rises and falls with climate, helpers, and the learning curve—something you’ll see across many DIY building experiences. When clients plan for variability, they pace better. And when they mark milestones—first trench, first arch, first night inside—research on dwelling and place suggests stronger attachment and a more resilient mindset.
Turning an overwhelming build into a phased journey
- Phase naming: “Which phase are we in this week—and what would ‘complete’ look like by Sunday?”
- Timeboxing: “Let’s set 2‑hour focus blocks for high‑skill tasks, then 30‑minute admin/cleanup buffers.”
- Weather windows: “Which tasks are weather‑sensitive? What’s our rain plan?”
- Helper choreography: “Who’s on call for pour day or arch day? Confirm now, feed them well.”
- Milestone rituals: “How will you mark ‘arch closed’ and ‘first night’? Plan it now.”
- Recovery slots: “Where are your two real rest days this month?”
“When we benchmark build times, we find that after watching the full 14‑video sequence, most learners can complete critical‑path tasks – like forming and bracing the arches – in about half the time it took them on their first attempt.”
“The private forum has become an unexpected R&D space: students are logging soil types, failure points, and climate adaptations, so every new coach is learning from dozens of micro‑experiments, not just our original prototype.”
Both insights come straight from the Hobbit Vault ecosystem—an example of how shared learning supports pacing, confidence, and follow-through.
Script 5 – Weaving the Hobbit Vault into Life, Practice, and Ritual
Close the loop by exploring how the finished vault will hold daily life, work, and meaning. This is where a shelter becomes a long-term practice.
Many people experience a hobbit vault as a symbolic threshold into a new phase of life. That naturally invites rituals for creativity, reflection, and community—rituals that begin during the build and continue after move-in. The project becomes a place to explore values, identity, sustainable habits, and patterns like perfectionism or avoidance. Essentially, the structure and the story reinforce each other: low-tech, resilient materials on the outside; the same steadiness being practiced on the inside.
Privacy and presence matter here, too. Earth-sheltered design can support privacy and focus, and green surroundings are associated with stress reduction and more engaged stewardship of place. A discreet, earth-blended form can also create an “acoustic softness” inside—conditions many people find supportive for quiet retreats and sensitive, attentive sessions.
Helping clients imagine daily use, community, and meaning
- Daily rhythm: “Walk me through a Tuesday in your vault—arrival, activity, closing.”
- Rituals: “What small act will open and close sessions here? Candle, bell, breath, tea?”
- Community: “How will you welcome guests without overloading the space?”
- Boundaries: “What agreements protect the quiet nature of this place?”
- Care: “What seasonal tasks keep the envelope dry and the garden thriving?”
“Because learning is self‑paced and video‑based, students can pause after a technically dense sequence – like setting the bentwood arches – and immediately sketch or prototype with their own clients or students, then return to the next step.”
That loop—learn, apply, reflect—helps practitioners make the vault a living part of their nature-based coaching space and their ongoing work.
Conclusion: Turning These Hobbit Vault Scripts into a Client Journey
Together, these five scripts create a steady arc: dream to intention, intention to context, context to safety, safety to pacing, and pacing to meaning. They’re repeatable, grounded in tradition and lived experience, and flexible enough to meet a wide range of clients where they are.
Responsible practice also means naming the wider context: zoning, land use, neighbors, exits, and basic safety planning. Encouraging clear, proactive conversations with local authorities is often more supportive than avoidance; your role is to guide clarity and communication while staying within a coaching scope.
Learning continues long after the ribbon-cutting. In thermal comfort research, a consistent theme is that when people understand how a building works, they tend to adjust daily habits in ways that improve comfort and performance—an argument for education-oriented coaching alongside hands-on making, reflected in thermal comfort literature.
Naturalistico’s Hobbit Vault Course is designed for this kind of real client work: certification-level learning paired with tools you can bring straight into sessions—structured prompts, case-based examples, and a community logging field results so you can learn from what’s actually happening on the ground.
“From a risk‑management standpoint, having an accredited certification attached to a low‑tech building modality is unusual; it gives coaches and facilitators a way to add ‘resilient shelter’ work to their practice without stepping outside their professional insurance.”
As the moderator notes, the private forum has become an organic R&D lab where micro‑experiments add up to wisdom.
Ready to Go Deeper?
Take the next step with a Naturalistico certification — designed for practitioners ready to deepen their expertise.
Explore the Course →