Designers and owner-builders are increasingly being asked to create quiet, earth-tucked rooms that feel steady year-round—meditation nooks, studios, and retreat huts. The aspiration is clear, and so are the usual failure points: flat green roofs that creep under wet soil, vaults that spread when edges aren’t properly restrained, membranes buried before they’ve been verified, and planting plans that quietly overload the span with retained water and root mass. Most of these problems don’t begin on site—they begin early, when a desired mood hasn’t yet been translated into geometry, loads, drainage, and access.
The projects that last tend to start with a precise brief. How much soil will sit above the room? What planting is realistic over time? How will light enter, how will sound behave, and how will waterproofing be checked before it disappears under layers of earth? Answer those clearly, and the vault can be shaped and detailed to match real conditions rather than a concept image.
Key Takeaway: Earth-sheltered timber vaults last when mood is translated into a clear brief, then matched with compressive geometry, realistic wet soil loads, and a disciplined waterproofing-and-drainage build-up. Protect the structure by designing perimeter restraint early, verifying membranes before burial, and backfilling in controlled, balanced lifts.
Shape the vault so timber works in compression
If a buried timber roof is going to carry earth well, the curve matters more than decoration. A well-shaped vault redirects forces into compression—something timber handles beautifully—instead of behaving like a flat beam under a heavy, shifting load.
This is a place where traditional building wisdom stays sharply relevant: don’t flatten a roof you expect to carry soil. Flat forms invite sagging and spreading, and the build becomes a constant fight against weight. A continuous curve, by contrast, “wants” to hold together.
Catenary and parabolic forms are especially useful because they keep thrusts more predictable. Put simply, compact spans with a healthy rise tend to behave far better than broad, flattened vaults trying to mimic a slab-style green roof.
Four design habits tend to keep buried timber vaults honest and strong:
- Pick a clean curve: simple forms are easier to build and easier to trust.
- Keep enough rise: avoid flattening the vault just to gain a little headroom.
- Favor continuity: ribs, laminated shells, or plate systems perform best when they share load as one form.
- Design the edges early: no vault is complete without perimeter restraint.
Once continuity is established, the whole structure changes character. What looked delicate as separate members often becomes quietly powerful when the “ring” is complete and the curve can act as one body.
Define the real loads before you size the roof
Soil isn’t a finishing touch—it’s a living, water-holding load that changes through the seasons. The roof should be sized for the heaviest realistic condition, not the prettiest day.
As a baseline, saturated soil matters more than dry soil because every roof eventually meets prolonged rain and retained moisture. Green-roof guidance regularly warns that growing media must stay within strict weight limits because conventional topsoil can be too heavy and also tends to hold water.
That’s why planting can’t be separated from structural design. A “simple” ecological layer can become a serious surcharge once water is retained and roots mature. Think of it like packing a backpack: a little extra doesn’t feel like much—until it’s soaked through and you’re carrying it all day.
One seasoned builder put it simply: “Dirt is heavy and water makes it heavier.”
“Dirt is heavy and water makes it heavier.”
Soil choice changes behavior, too. Freer-draining mineral soils are generally kinder to buried assemblies than dense soils that hold water against the build-up. In colder climates, freeze-thaw cycles add movement and pressure, especially around edges and transitions.
Before sizing timber, write down the roof’s actual load story:
- Soil depth and type: shallow growing medium or deeper landscape build-up.
- Wet condition: what happens after prolonged rain, not just on a dry day.
- Climate factors: snow, freeze-thaw, and exposure.
- Planting choice: shallow-rooted cover over the main span; heavier planting only where the structure is prepared for it.
- Access and use: maintenance foot traffic, paths, or gatherings.
With that clarity, the timber can be chosen and detailed with far more confidence—and far fewer surprises later.
Keep the timber protected, dry, and inspectable
Timber can perform beautifully under earth when it’s kept in a calm environment. The aim isn’t to make wood tolerate constant wetness; it’s to design the build-up so timber rarely encounters it.
Essentially, waterproofing and drainage should do the hard work above, while the structure stays protected inside the control layers. Long-lived buried assemblies are less about “miracle materials” and more about disciplined layering.
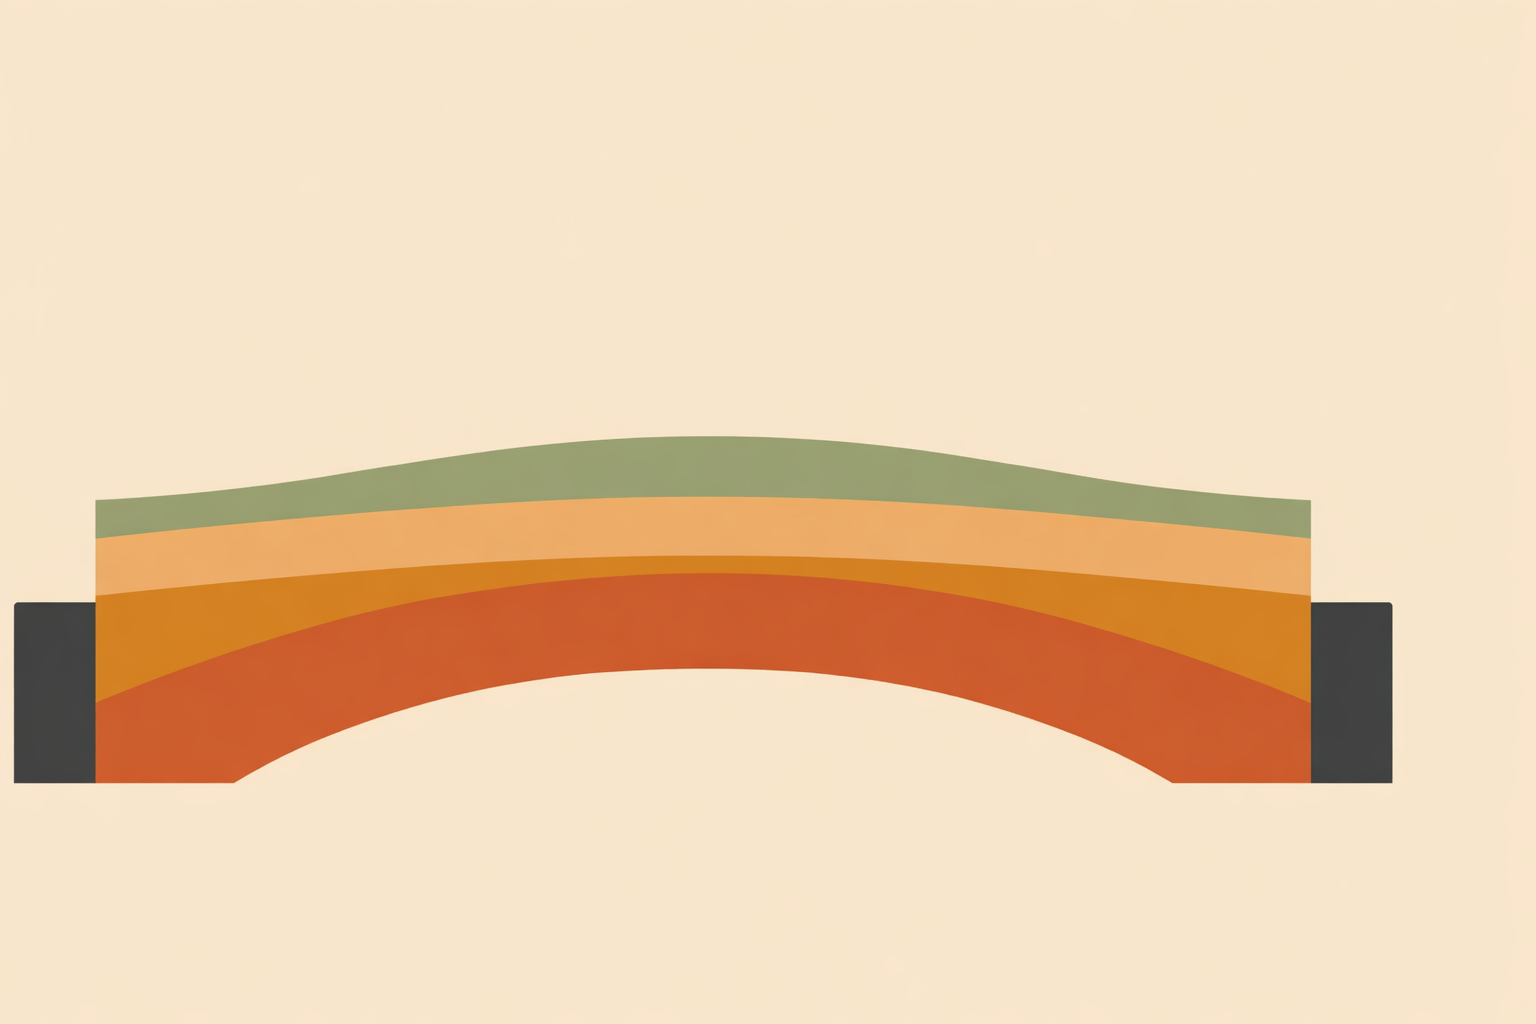
A practical roof build-up often includes:
- Structural shell or deck: ribs, laminations, or plates forming the vault.
- Primary waterproofing membrane: fully adhered, carefully lapped, and detailed at edges.
- Protection layer or rigid insulation: to shield the membrane from damage.
- Drainage layer: to move water away quickly rather than let it sit.
- Filter fabric: to keep fines out of drainage paths.
- Soil and planting layer: matched to the roof’s true load capacity.
Modern guidance reinforces a key piece of old-school common sense: check what matters before it disappears. Philadelphia’s stormwater manual calls for membranes to be inspected before the assembly continues—exactly the kind of discipline that prevents expensive rework later.
The weak points are almost always transitions, seams, corners, and penetrations. As one builder put it, “Joints are always your weakest point.”
“Joints are always your weakest point.”
So simplify wherever possible: fewer penetrations, cleaner edges, and an assembly that can still be checked with confidence before backfill begins.
Build in a sequence that protects the shape
A buried vault can be beautifully designed and still struggle if the build sequence is careless. Shape, restraint, waterproofing, and backfill all need to arrive in the right order.
Start with the perimeter. Vaults push outward at their springlines, so ring beams, abutments, or other continuous edge restraint should be treated as part of the vault—not an accessory. Without restraint, the roof is being asked to hold form without a complete conversation at its edges.
Next, complete the shell so it behaves as one system before loading it. What this means is: don’t judge the vault by how it looks “open.” Once continuity is established, it can carry itself with far more confidence.
Then waterproofing—slowly and carefully. Buried membranes are sometimes covered before they’ve truly been checked, and once drainage layers and soil are in place, small mistakes become expensive lessons.
Finally, bring the earth back in gradually. Backfill works best in controlled lifts, balanced as it rises, rather than dumped unevenly in a way that shoves the vault sideways or overloads one zone too early.
A sound sequence looks like this:
- Set foundations and perimeter restraint: ring beam, abutments, or equivalent edge support.
- Erect and complete the vault: establish full structural continuity.
- Install the waterproofing: detail seams, corners, and penetrations with care.
- Check the membrane before covering: do not bury uncertainty.
- Add protection and drainage layers: prepare the roof to manage water immediately.
- Backfill in controlled lifts: balanced placement, appropriate compaction, and clear drainage routes.
- Finish with soil and planting: only after the protective layers are fully in place.
The longest-lasting buried roofs are rarely flashy. They’re simply well restrained, well drained, and honest about weight.
Stewardship matters as much as construction
Once the vault is complete, the work shifts from building to stewardship. Earth-sheltered rooms age well when small checks happen regularly and water is never allowed to become “out of sight, out of mind.”
Keep an eye on drainage outlets, edge conditions, settlement, and any place where planting starts getting more ambitious than the original brief intended. Soil deepens over time, roots travel, and enthusiastic planting can ask more of a roof than it first appears.
This isn’t a cause for anxiety—just good relationship with a structure that partners with earth, water, and seasons. When observation is easy and planting stays aligned with the structure beneath it, small adjustments stay small.
Conclusion
Earth-sheltered timber vaults work best when vision and physics travel together. Begin with the atmosphere you want, turn it into a real brief, shape the roof so timber can work in compression, define the true wet loads, protect the wood with disciplined layers, and build in a sequence that respects both structure and water.
Traditional builders understood this deeply: a simple curve, good edge restraint, and careful layering can carry far more than it first appears. Pair that wisdom with thoughtful drainage, realistic planting, and a commitment to inspect before covering things up, and you end up with a room that feels steady, quiet, and rooted in place.
A final word of humility: living under a hill is always a partnership with soil, water, and time. Mind the joints, keep access where it matters, and let the place teach you what wants refining.
Build Better Hobbit Vaults
Go deeper on compressive timber vault design and earth-roof detailing in the Hobbit Vault Course.
Explore Hobbit Vault Course →