Many eco-home projects start with a beautiful nature-inspired image, then stall when that image has to carry structure, climate response, water logic, and permitting. A dome silhouette in Grasshopper can look convincing while still saying very little about airflow, runoff, load paths, or build sequence. For a dome that truly functions as a home, performance and constructability need to lead from the start.
Key Takeaway: Effective biomimicry for parametric domes means translating natural strategies into clear design rules rather than copying forms. A strong process moves from a measurable brief, to biological mentors matched to climate, to hand-sketched geometry, to a parametric model that holds structure, airflow, shading, site, and construction constraints together. The result is a dome that is more coherent, more buildable, and better adapted to place.
Step 1: Build a functional brief before you model
Start with function, then let form follow. In biomimicry practice, design thinking often works across three levels: organism, behavior, and ecosystem. That framework makes it easier to write a dome brief that describes what the building must do, not just what it should resemble.
For a small solar-conscious dome, a strong brief usually covers:
- Structure: how the shell carries loads with minimal strain.
- Climate response: how the interior stays balanced through light, shade, and air movement.
- Water and site: how the building fits slope, soil, planting, and runoff.
Keep it measurable and practical. For example:
- Structure: “Use a compression-friendly shell with ribbed reinforcement at stress points.”
- Climate: “Bring in low cool air and release warm air high.”
- Site: “Slow water, harvest roof runoff, and guide overflow into planted ground.”
This is where parametric design earns its place. Instead of chasing complexity, you use parameters to keep organism, behavior, and ecosystem thinking linked as the design changes. The geometry responds to rules, so the project stays steady even as constraints get real.
It also pays to include local building traditions in the brief from day one. Materials, craft habits, and climate memory hold hard-won intelligence, and they often point to solutions that are simpler and more reliable than a purely digital workflow would suggest.
Step 2: Choose biological mentors that match your climate
Good biomimicry depends on fit. Choose living mentors because their strategies suit your conditions, not because their forms are trendy.
For shell structure, sea urchin shells, eggshells, and similar enclosures are useful references because they combine lightness, curvature, and localized reinforcement. Research on bio-inspired dome structures has reported six-fold gains in energy absorption in urchin-inspired configurations, echoing a lesson builders already know well: ribbing and thickness gradients matter.
For airflow, termite mounds are a classic mentor. Studies describe stack-effect ventilation using lower cool-air entry and higher warm-air exit. In dome terms, that becomes low shaded inlets, high outlets, and clear vertical separation.
At the ecosystem level, aim for a sheltered niche rather than a standalone object. Berms, planted edges, glazing, water capture, and overflow routes can work together the way burrows, riparian edges, and hillside shelters do in nature. Bermed earth traditions and Earthship-style strategies are often helpful here because they coordinate temperature, water, and planting as one pattern. Monitoring of an autonomous earth-sheltered building showed stabilized indoor temperatures through earth coupling and equator-facing glazing.
A practical mentor set often looks like this:
- Structure: urchin shell or eggshell for ribbing and graded thickness.
- Climate: termite mound for passive airflow logic.
- Site system: hillside burrow or riparian edge for berms, water slowing, and planted transitions.
That triad is enough to guide real decisions without overcomplicating the process.
Step 3: Sketch the dome by hand before opening software
Before building a parametric model, sketch until the structure and climate logic are clear on paper. Hand drawing slows you down just enough to reveal whether the idea holds together.
Start with section. Compression-friendly domes often benefit from catenary geometry, which helps keep forces flowing through the shell instead of asking the material to fight unnecessary tension. A workable rise-to-span range for this kind of work is often around 0.25 to 0.5.
Once the main curve is set, draw the biomimetic rules onto the sketch:
- Thicken the shell around openings.
- Mark ribs where loads concentrate.
- Draw low inlets and a high outlet in section.
- Indicate overhangs or surface articulation on the sunward side.
- Show berms, wetland zones, and overflow paths at the site edge.
A simple workflow for a 7 m dome might be:
- Set a 7 m span and 2.1 m rise.
- Add 16 primary ribs.
- Sketch low east-side air inlets and a high west oculus.
- Place a north berm and a downslope planted water zone.
If you can’t explain the dome with a pencil section, the digital version usually becomes harder, not clearer.
Step 4: Translate the sketch into parametric rules
Once the sketch is coherent, move into Rhino and Grasshopper. The job here is to encode the sketch’s logic so the model stays faithful as constraints shift.
Parametric design works best as rule-based control. Define relationships for span, rise, shell thickness, rib spacing, opening size, orientation, and construction limits, then let the geometry update within those boundaries.
Because natural forms are iterative solutions, many designers encode performance logic directly into the model. Done well, that keeps the design consistent as you respond to codes, fabrication limits, and budget.
For a modest dome, your parameter set might include:
- Geometry: span, rise, shell thickness, taper, rib count, rib depth.
- Openings: glazing area, oculus size, door arch dimensions.
- Airflow: inlet area, outlet area, vertical separation.
- Site: orientation, berm height, planted-water zone footprint.
- Constructability: course height, panel size, lift limits, opening reinforcement zones.
When these constraints live inside the file, the design stays closer to what a small crew can document and assemble.
Step 5: Shape the shell with ribs, gradients, and self-shading
A smooth dome can work, but biomimetic shells usually benefit from differentiation. Nature places material where it carries the most value.
Bio-inspired shell studies suggest that ribbed and graded configurations can improve performance. Some modeled systems have shown a 40% increase in stiffness-to-weight compared with smoother shells. In practice, the takeaway is clear: keep curvature continuous, then reinforce locally where the shell works hardest.
Common moves include:
- More depth near the apex or stress bands.
- Extra thickness around doors and windows.
- Reinforcement at the spring ring or base transition.
- Smoother tapering where loads reduce.
Plants offer another useful lesson: fine surface articulation can create self-shading and shift how heat builds on a surface. Botanical research shows that self-shading can influence surface temperature. On a dome, shallow ribs, fins, or textured sun-facing surfaces can reduce heat gain without leaning on mechanical systems.
Practitioners working with bio-architecture design and passive solar domes often see big reductions in heating and cooling demand when orientation, glazing balance, thermal mass, and detailing are handled with care. The principle is dependable: form and surface can carry a large share of the environmental work.
Step 6: Design airflow, earth coupling, and water as one pattern
Air, soil, and water belong in the same design conversation. This is where biomimicry becomes a whole-system approach rather than a structural reference.
For ventilation, stay with the proven pattern: cool air enters low, warm air exits high. Termite-inspired ventilation studies support low inlets and high outlets as part of buoyancy-driven airflow. In a dome, several meters of vertical separation between intake and outlet helps this work more reliably.
Inside, porous partitions, partial screens, and thoughtful room sequencing can support a cooler core while still allowing movement through the space. The goal is guided flow, not forced flow.
Earth coupling fits naturally alongside ventilation. Berms, equator-facing glazing, and planted threshold spaces moderate indoor conditions while tying the dome into its surroundings. Climate-responsive design and Earthship-style layouts are one practical example: earth for buffering, glazing for solar gain, planting for moisture and transition, and water systems arranged visibly rather than hidden as an afterthought.
For a 7 m dome, that could mean:
- Two shaded low air inlets on the cooler side.
- A high operable oculus or vent cap.
- A north or uphill berm tied into the shell base.
- A south-facing greenhouse or sunspace as a buffer zone.
- A planted wet area downslope to receive overflow or reused household water.
When these parts are designed as one pattern, the dome behaves less like an isolated object and more like a settled place.
Step 7: Turn the model into clear, permit-ready drawings
A parametric model matters when it can be communicated clearly on the page. Builders and reviewers need readable drawings, explicit dimensions, and visible logic.
Conventional 2D documentation still carries the work: plans, sections, elevations, details, schedules, and site sheets. For domes, the drawings should make these items easy to verify:
- The load path through the shell and around openings.
- The thickness changes and rib pattern.
- The ventilation route from low inlet to high outlet.
- The berm, drainage, and waterproofing interfaces.
- The relationship between glazing, overhangs, and orientation.
A workable sheet set might include:
- A0: site plan with contours, wind direction, solar orientation, water paths, and planting zones.
- A1: floor plan with room use, glazing areas, and airflow arrows.
- A2: main section showing the shell curve, vent path, berm, and cool core.
- S1: structural sheet with ribs, thickness gradients, base ring, and opening reinforcement.
- E1: envelope sheet with waterproofing, drainage, insulation, and flashing transitions.
- G1: planted-water systems and overflow details.
- D-series: enlarged details for the oculus, door arch, berm junction, and glazing edge.
Prioritize clarity over elegance. The drawings should let someone else understand how the dome stands, breathes, sheds water, and meets the ground.
From natural inspiration to a buildable dome
The strongest biomimetic domes learn from nature’s structure, airflow, and pattern-making, then translate those lessons into geometry and site relationships that people can actually build.
A steady sequence keeps the work grounded: define the brief, choose fitting mentors, sketch by hand, encode rules, refine shell performance, integrate land and airflow, then finish with drawings others can follow with confidence in self-sufficiency and sustainability work.
What makes the result convincing is the intent behind each decision. The shell supports like a shell, the air moves like a ventilating mound, and the ground and water systems behave like a small ecosystem. That’s where biomimicry matures from inspiration into a dependable design practice.
Master Bio-Architecture Design
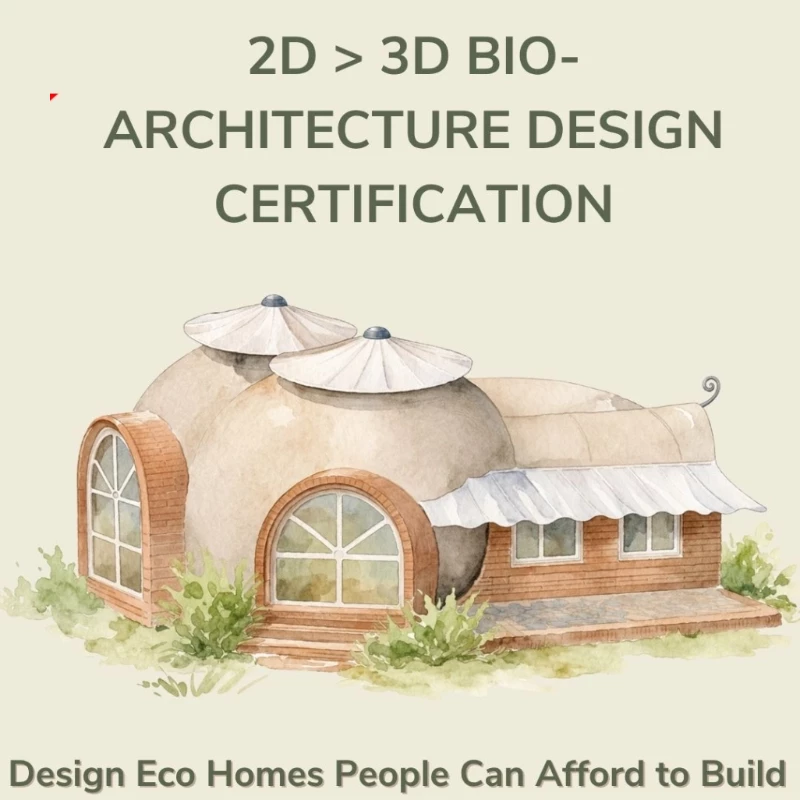
Apply these biomimetic dome rules in the 2D-3D Bio-architecture Design Certification.
Explore the Certification →