Bio-based projects call for a design approach that’s both grounded and flexible. Many aim for lower impact, working with earth, timber, and plant fibers—yet the workflow can easily splinter into disconnected sketches, 3D studies, and performance checks. When that happens, models become black boxes, and parametric work drifts into geometry-for-geometry’s-sake instead of responding to climate and material behavior. Most stakeholders simply want clear options and visible tradeoffs—without having to trawl through dense files.
The most reliable answer isn’t more complexity. It’s using computational design to translate time-tested building intelligence—orientation, mass, porosity, shading, drainage, and seasonal comfort—into a transparent digital workflow. The computer helps test relationships, not invent noise. When intent is explicit and parameters reflect real site conditions, the process becomes faster, clearer, and far more useful for bio-spaces.
Key Takeaway: Computational design serves bio-based architecture best when it stays transparent and intent-led, translating climate and material realities into a few meaningful parameters. Build one legible model that connects drawings, simple simulations, and fabrication constraints so teams can compare options, understand tradeoffs, and design with living materials in mind.
Step 1: Clarify intent, site conditions, and design parameters
Begin with purpose and place. Before opening a modeling tool, define what the space needs to support, then read the site as carefully as a traditional builder would.
A strong computational workflow starts with a clear brief: what the space serves, what conditions it must respond to, and what qualities it should invite. Then study the land as a living system—sun path, wind, rainfall, slope, vegetation, views, movement, and the surrounding patterns of life—and convert that reading into a small set of adjustable design dials.
In practice, site conditions and user needs make the most helpful parameters. For bio-spaces that often means orientation, opening size, shading depth, envelope thickness, roof curvature, or degrees of porosity. When these are clear from the start, design moves feel intentional instead of arbitrary.
“Bring foundations, earth-based walls, domes, vaults, and openings into one integrated organism—always in conversation with your climate.”
Start with the experience, not the software
- Write a 1–2 sentence intention for the lived experience of the space.
- List 5–7 non-negotiables the design must respect.
- Choose which site realities become adjustable parameters.
Translate site reading into practical design dials
- Purpose: activities, group sizes, quiet and active zones
- Climate: sun angles, winds, precipitation, seasonal swings
- Materials: local earth, timber, stone, plant fibers
- Parameters: axis, opening ratios, shading porosity, wall logic, roof form
- Scope: start simple, refine only what changes outcomes
Step 2: Turn 2D drawings into a parametric decision engine
Clear 2D drawings are the bones of a responsive 3D model. Once those bones are trustworthy, you can connect them with editable rules so the model supports decisions rather than just displaying form.
Start by cleaning plans and sections: remove duplicates, confirm dimensions, keep layers consistent, and ensure scale is reliable. Then set the 3D environment with levels, slope, north, and a naming system others can follow. These basics are what keep the model transparent later.
Next, “lift” the drawings into a parametric setup. Instead of redrawing every change, define relationships so dimensions and components update together. That’s the practical value of flexible changes: the model becomes a decision engine.
“When your 2D drawings feel honest, lift them into 3D and start ‘listening’ from the inside—proportion, curvature, and light become immediate; this is where the space begins to speak back.”
This shift usually improves both speed and quality. One coherent model is typically easier to revise than chasing updates across multiple disconnected drawings—and it’s far easier for collaborators to understand.
Clean 2D intentions, then lift them into 3D
- Audit drawings for one scale and one source of truth
- Set site levels, slope, orientation, and nearby context
- Organize parameter groups clearly: openings, shading, envelope, orientation
Evolve from static geometry to editable rules
- Turn fixed dimensions into sliders or formulas
- Link openings to wall logic, not isolated surfaces
- Expose a few meaningful controls for collaborative review
Step 3: Use rules and lightweight simulation to tune the space
Once the model is live, connect traditional climate logic to simple feedback loops. This is where parametric work becomes genuinely useful for light, airflow, comfort, and circulation.
A helpful rhythm is: intent, rules, simulation, adjustment. Set a goal, translate it into parameters, run a quick check, then refine. Here’s why that matters: it keeps the model accountable to real outcomes, not just visual complexity.
Louver depth can respond to sun angle, opening size can respond to prevailing breezes, and circulation paths can be tested before the layout hardens. You can also plug the workflow into environmental simulations early, helping tune light, airflow, and seasonal comfort without turning the process into a research project.
Clarity still comes first. Models that are readable—clean parameter groups, understandable logic—stay adaptable and collaborative. Early 3D studies are also ideal for grounded checks like head clearance, sightlines, rain behavior, threshold transitions, and movement patterns. Small rule tweaks here often prevent big headaches later.
Encode climate wisdom as rules
- Shade logic tied to sun altitude and season
- Ventilation logic tied to wind direction and crossflow
- Envelope logic tied to exposure and daily temperature swings
Use simple simulations to listen before you build
- Daylight checks for glare and winter sun
- Basic airflow studies for opening placement
- Circulation tests for group movement and bottlenecks
Step 4: Model material behavior, aging, and fabrication realities
Bio-based materials ask for a different kind of respect: they’re not inert. They absorb moisture, swell, dry, bend, weather, and change character over time. If a model assumes perfect stability, it quickly drifts away from what will happen on site.
Many practitioners therefore design with ranges and tolerances from the beginning. Timber may check, earth finishes may soften or mark, plant-based materials may shift with humidity. Essentially, these changes are part of the material’s life—not a failure of craft.
Material-aware computational approaches align design, making, and long-term stewardship, especially with heterogeneous materials. Modeling behavior and aging early often reduces waste during fabrication and assembly because details are shaped around how the material is likely to move.
This mindset helps in fabrication too: scanning stock, adjusting joinery, varying toolpaths, and allowing for irregularity reduces rework. When geometry and making are linked carefully, digital processes can reduce offcuts.
“Plants, water, furniture, and pathways turn a shell into a functioning ecosystem—model the cycles you want the space to support.”
Think in gradients, not generic layers
- Model thickness as responsive, not uniform
- Use porosity where breathability matters
- Represent drainage, weathering, and likely aging patterns
Design for variation and low-waste making
- Pre-scan stock where possible
- Build tolerances into joints and assemblies
- Adjust geometry based on moisture, warp, or measured variation
Step 5: Keep the workflow legible and community-centered
The best digital workflows deepen trust. They help collaborators understand tradeoffs, compare options, and participate meaningfully in shaping the space.
Legibility starts inside the model: parameters grouped clearly, named plainly, and limited to what actually matters. In other words, clear scripts aren’t just tidy—they’re socially useful.
Most stakeholders want options and reasons without digging through extensive files. A legible model meets that need with a few exposed sliders, snapshots of key variations, and short summaries that keep conversations grounded.
Visual communication helps bridge intent and evidence early. Daylight diagrams, overshadow studies, and simple performance visuals make tradeoffs easy to see, and parametric workflows are well suited to performance data integration without slowing the team down.
Digital whiteboarding and lightweight 3D sketching can also speed up shared understanding during space planning, especially when discussing massing, thresholds, and flow with non-technical collaborators.
“The goal isn’t just ‘nice visuals’—it’s communicating light, texture, and mood so collaborators understand the experience you’re designing for.”
- Make the decision engine understandable
- Expose only the most meaningful 5–8 controls
- Use human labels such as “Morning sun,” “Summer shade,” or “Breeze path”
- Group outputs by decision: light, airflow, material logic, circulation
- Use visuals to support shared choices
- Before-and-after daylight or overshadow snapshots
- One-page option summaries with key tradeoffs
- Simple walk-throughs for community feedback and live adjustment
Start small and keep the workflow alive
The strongest computational workflows for bio-spaces are simple at heart: a clear intention, a small set of parameters tied to climate and materials, and one living model that supports drawings, checks, and fabrication decisions as the project evolves.
For smaller projects, there’s rarely a need to start with an elaborate system. A few parameters—orientation, openings, shading, envelope thickness—plus lightweight feedback checks can create outsized value. Think of it like a well-made hand tool: limited moving parts, but deeply reliable when the work gets real.
Keep the lineage close. Computational tools are at their best when they protect traditional wisdom, make choices visible, and help communities shape spaces that breathe with their climate.
Explore 2D-3D Bio-architecture Design
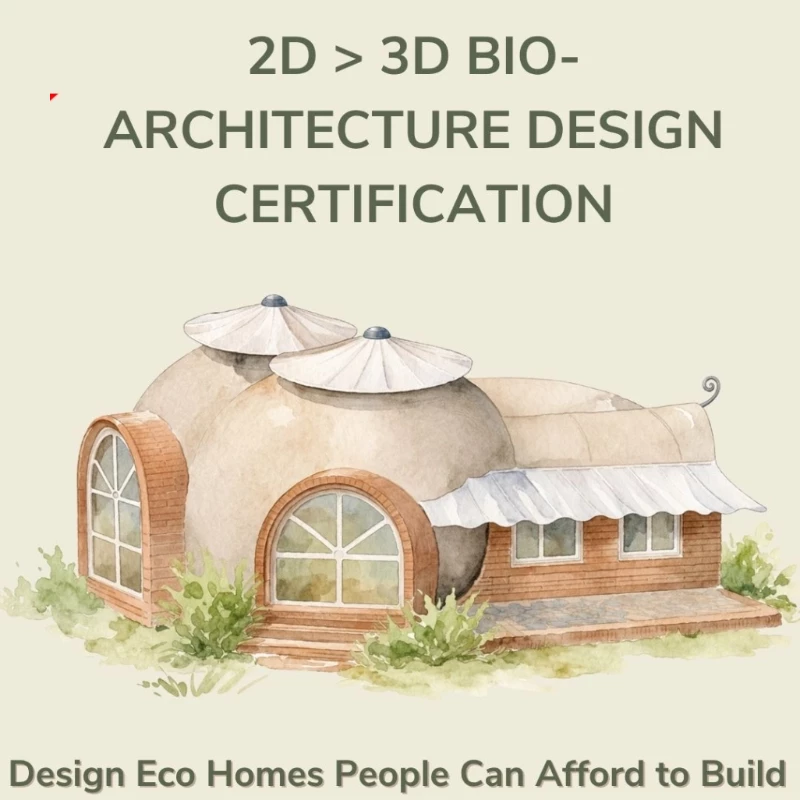
Apply this parametric, climate-led workflow in the 2D-3D Bio-architecture Design Certification.
Explore 2D-3D Bio-architecture →