

Cold-climate builders often run into the same snag: earthen materials feel right in the hand and on site, then trigger tough questions at the permit desk about energy compliance, moisture risk, and documentation. The smooth path forward is to design a wall assembly where each layer has a clear job—structure, insulation, thermal mass, and moisture management.
Key Takeaway: Earthen construction can work well in cold regions when it is designed as a complete assembly rather than a monolithic wall. In practice, that usually means pairing earthen materials with real insulation, placing mass where it can support indoor comfort, prioritizing drainage and drying, and preparing a permitting package that clearly explains structure, energy, and moisture performance. For many projects, hybrid systems such as framed walls with light straw clay infill offer one of the clearest cold-climate paths.
Why builders still choose earthen materials in cold climates
Even with long winters, many builders keep coming back to earth because it offers a particular kind of comfort. Earthen interiors tend to feel calm and grounded, and clay-rich finishes can soften short-term indoor humidity swings. Many people also value building with local soil, plant fiber, timber, and finishes that are naturally repairable.
There are practical reasons too. Some analyses report lower production energy and, in the right conditions, lower embodied emissions than more conventional wall assemblies, depending on stabilizers, mix choices, and transport distance. At the same time, life-cycle reviews show wide variation in embodied carbon outcomes, especially when cement content or hauling increases.
Traditional building cultures in snowy regions offer a steady reminder: earth has rarely worked alone. Soil, fiber, stone, and wood were typically combined with deep eaves, good drainage, raised bases, and ongoing maintenance. That same mindset still serves cold-climate building best today.
Cold-climate code compliance depends on the assembly
A better starting question than “Is earthen construction allowed?” is “Which assembly can satisfy this site’s structural, energy, and moisture requirements?” That reframing turns a philosophical debate into a practical review.
Earthen construction includes many systems—cob, adobe, rammed earth, compressed earth block, light straw clay, and a wide range of hybrids—and they behave very differently. In many jurisdictions, there are few directly applicable code sections for these assemblies, so approvals often rely on adopted appendices where available or alternative materials-and-methods pathways supported by clear documentation.
Permitting tends to go more smoothly when the team is explicit about what earth is doing in the wall: carrying loads, serving as enclosure, adding interior mass, or some combination with a separate frame providing structure.
- Clarify the load path from roof to foundation.
- Provide whole-assembly thermal calculations.
- Show moisture control details, including capillary breaks and drying paths.
- Include fire and material documentation where required.
- Present the wall as a coordinated assembly, not as a single material claim.
That shift changes the tone of review. Officials are no longer being asked to “approve earth” as an idea; they are being asked to evaluate a defined, documented system.
Thermal mass needs insulation to work well in winter
Thick earthen walls feel reassuring, and dense materials like cob, adobe, and rammed earth store heat well. But storage is different from insulation: low-density insulating materials are what slow heat loss through a wall in winter.
In practice, a typical 300 mm rammed-earth wall generally will not meet cold-climate prescriptive insulation expectations on its own. Builders in severe-winter regions learn the same lesson quickly: without added insulation, heavy earthen walls often struggle to meet modern comfort expectations and energy-code targets.
Cold-climate success comes from giving each layer a distinct job. Insulation carries the winter load, and thermal mass performs best when it sits on the interior side of that insulation, where it can interact with indoor temperatures instead of outdoor swings.
This is why many strong cold-climate earthen projects are intentionally hybrid. They keep the tactile qualities people love in earth while using dedicated insulating layers to handle winter performance, a broader natural building logic that also shapes energy use across wall systems.
Moisture management matters more than cold alone
For earthen walls, moisture is usually the main durability challenge. Cold becomes destructive when water is already in the wall, lingering at the base, or trapped near vulnerable details.
Well-performing earthen buildings in wet or snowy regions share familiar protections: generous roof overhangs, raised bases, reliable drainage, careful flashing, and finishes designed to dry and be renewed. Unfired earth can provide moisture buffering indoors, but it is not waterproofing.
Many practitioners in heavy-snow zones aim for conservative plinth heights, often in the 12 to 18 inch range, plus a capillary break between foundation and earth. These details may look modest on drawings, yet they often decide whether an earthen wall stays resilient over many winters.
A moisture-first checklist stays refreshingly clear:
- Keep earthen material well above splashback and snow accumulation.
- Use capillary breaks between foundation and wall.
- Direct roof water away quickly with gutters, overhangs, and downspouts.
- Allow walls to dry with vapor-open finishes where appropriate.
- Shape the site so meltwater and runoff move away from the building.
Once these basics are built in, earthen assemblies become far more dependable in cold regions.
Permits are possible with a strong documentation package
Earthen projects do get approved, and preparedness is usually the reason. Complete documentation tends to carry more weight than enthusiasm.
Where adopted, the 2015 International Residential Code includes appendices for light straw clay and straw bale. That doesn’t answer every question, but it can give a project a clearer starting point. Where those appendices are not adopted, teams typically use an alternative methods route and provide more project-specific support.
Many approvals hinge on a thorough package that may include:
- Stamped structural drawings
- Whole-assembly thermal calculations
- Moisture or hygrothermal analysis
- Fire documentation where relevant
- Material testing or mock-up information
A calm, collaborative approach helps as much as the paperwork. When a design clearly separates structural responsibility from enclosure performance, there are fewer unknowns to resolve, which is one reason framed hybrids often review more smoothly than monolithic earthen walls in cold jurisdictions.
Why hybrid earthen walls often lead in cold climates
If the goal is an earthen feel with clearer code pathways and stronger winter performance, hybrid systems are often the most practical choice. Typically, a timber or steel frame carries structural loads while lighter clay-and-fiber materials contribute insulation, modest mass, and day-to-day comfort.
Light straw clay stands out because it sits comfortably between earthen tradition and modern assembly thinking. Where the IRC appendix has been adopted, it provides design clarity on key limits such as thickness, moisture, density, and dead load, which supports more confident design and permitting.
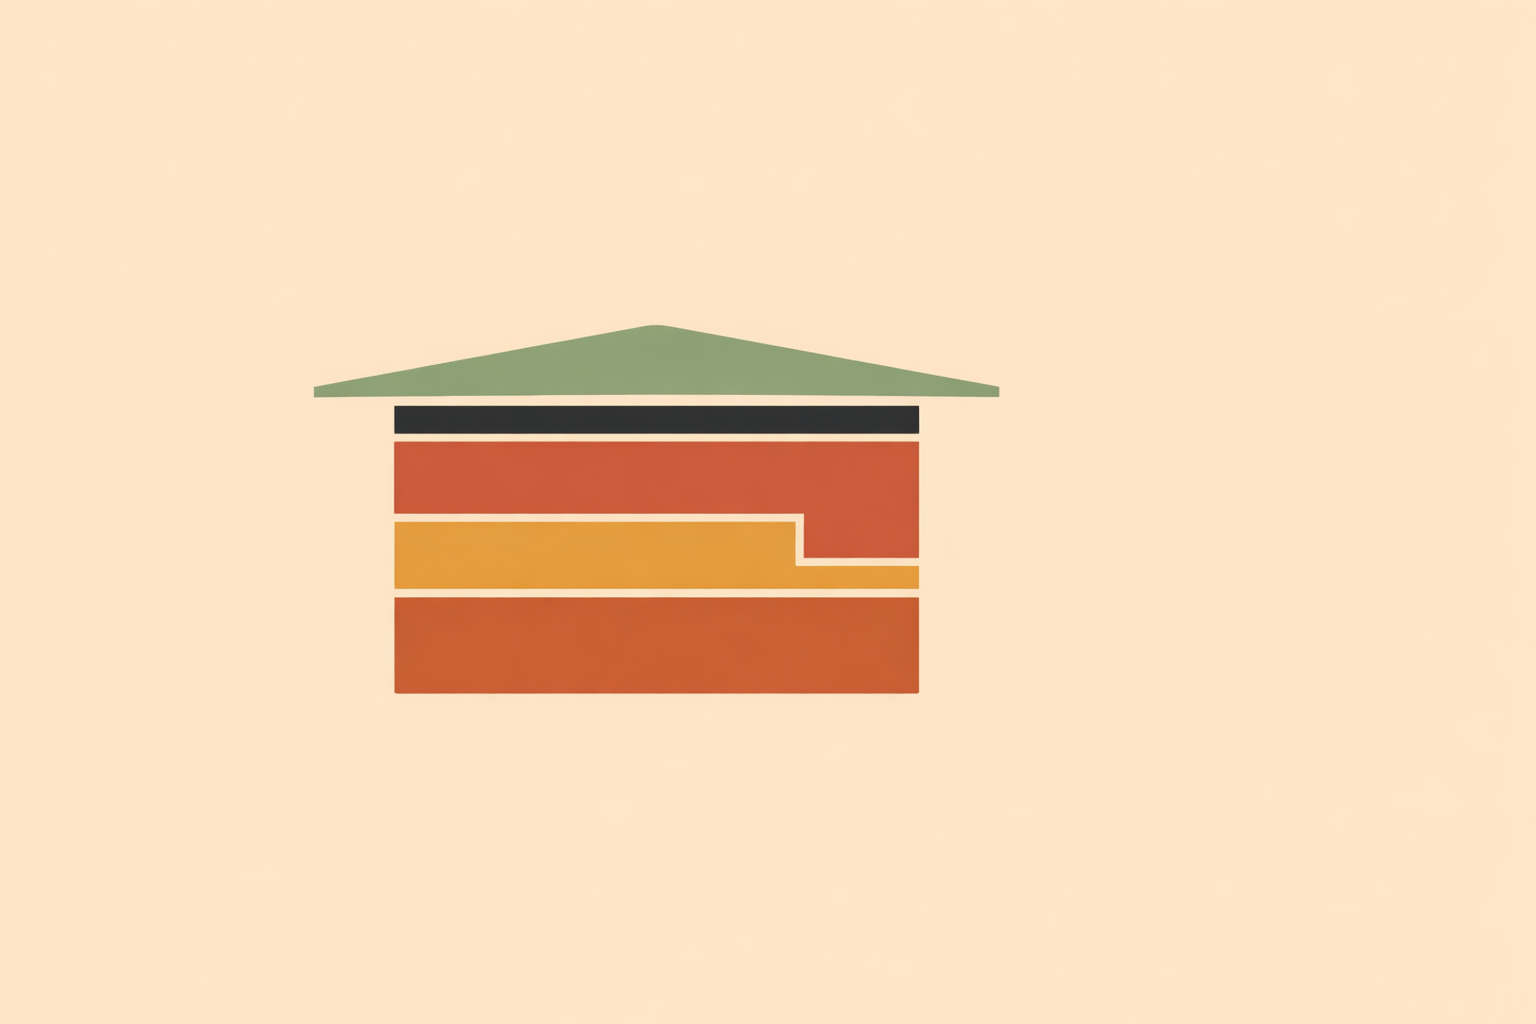
A framed wall with light straw clay infill and exterior continuous insulation also reads cleanly on paper because each layer has a defined role:
- The frame carries gravity and lateral loads.
- The clay-fiber infill contributes insulation and modest mass.
- The exterior insulation improves winter performance.
- Earthen interior finishes support comfort and repairability.
Many teams find this approach easier to explain, easier to model, and easier to permit than asking a single heavy wall to do every job at once. It echoes a long-standing cold-climate lesson: strong buildings come from well-chosen combinations, which is also central to self-sufficiency and sustainability in building practice.
Low-impact claims need honesty about transport, stabilizers, and durability
Earthen materials can support lower-impact building, but the outcome depends on choices made early.
In cold-climate assessments of adobe and rammed earth, transport impacts can become a major hotspot when soil or aggregate travels long distances. Stabilizers matter as well, and cement stabilization can raise embodied emissions substantially compared with unstabilized clay-sand mixes.
On site, practitioner experience adds two grounded realities: very heavy walls can drive larger foundations, and any assembly that performs poorly and needs frequent major repair undercuts its own sustainability story.
Local sourcing remains one of the most dependable advantages when it’s genuinely feasible. Nearby soils and fibers reduce hauling and keep the assembly rooted in place. The most honest approach stays project-specific: compare your proposed wall against realistic local alternatives and account for stabilizers, transport, and durability from the beginning.
Choosing a code-ready earthen path
Earthen construction belongs in cold climates when it’s approached with discipline and clear roles. The strongest projects separate functions, respect moisture, pair mass with insulation, and document performance in language that officials can review.
For many builds, a dependable route is straightforward: use a recognized frame for structure, keep thermal mass on the interior side of the insulation layer, protect earthen components from persistent wetting, and prepare a permitting package that addresses structure, energy, and moisture together.
A practical next-step sequence looks like this:
- Study the site in wet and cold conditions, not only in dry weather.
- Choose an assembly with clearly separated roles.
- Confirm the local approval pathway before finalizing the wall build-up.
- Prototype materials and details early.
- Check the true sustainability story against transport, stabilization, and durability.
Cold-climate vernacular building has always balanced protection, repairability, and local resources. Pair that older wisdom with careful detailing and clear documentation, and earthen homes can offer steady, grounded spaces that support both people and place. As with any natural building approach, the final details should match the local climate, the team’s skill set, and the realities of inspection and long-term maintenance.
Build Better with Natural Building
Continue from assembly basics to field-ready methods in the Natural Building Course.
Explore Natural Building Course →