Architects and owner-builders often face the same tension: an east-facing, Vastu-aligned home on a plot where climate logic favors a south-biased passive-solar shell. The road may sit to the east, winter light may be strongest on the south, and neighbors or trees can complicate both.
There’s a practical way through it. Let the climate-tuned envelope lead, then use Vastu to shape thresholds, room relationships, courtyards, and material choices inside that envelope. Once entrance direction is treated separately from the orientation of the main living zones, the “either/or” feeling usually disappears.
Key Takeaway: Vastu and passive solar work well together when climate shapes the shell and Vastu shapes the lived experience inside it. Keep the building’s solar logic intact first, then use entries, courtyards, internal zoning, mass, shading, and natural materials to express Vastu in a way that remains buildable, comfortable, and culturally coherent.
How Traditional Vastu Already Thinks in Climate Terms
Once Vastu and passive solar are no longer treated as rivals, their shared concerns become easy to spot: orientation, light, air, material, and form.
Courtyard traditions are a strong example. In many warm regions, the courtyard acts as a cooling and breathing center, supporting airflow and a calmer interior microclimate. Older courtyard homes often pair that with thick outer walls, where thermal mass helps slow heat flow and steady indoor conditions.
The overlap continues in material choices. Clay, lime, stone, bamboo, and laterite are often favored in Vastu-aware building for the grounded quality they bring to daily life. In passive design terms, stone and masonry can provide thermal mass that reduces temperature swings and supports comfort when matched to the right climate strategy.
From a practitioner’s lens, Vastu often reads as environmental order: where a home opens, where it rests, where it holds weight, where it breathes, and where water or activity belongs. That is a traditional approach expressed through design decisions.
In compact courtyard homes, the logic becomes tangible. An open center, shaded verandas, dense floors, and carefully placed openings create moving air, filtered light, and a stable indoor feel. Passive-solar thinking recognizes that intelligence immediately.
What Happens When You Rotate the Whole Plan
If the main solar face is turned away from its best orientation, the consequences show up in comfort and annual energy demand.
Passive design guidance notes that orientation strongly affects heating and cooling use. Prioritizing compass rotation over passive-solar performance can increase annual space-conditioning energy use.
Directional preferences are not the problem by themselves. The question is whether the whole shell is being compromised, or whether the arrival sequence is being tuned while the solar logic stays intact. When the long axis, principal glazing, and internal mass remain aligned with climate, the performance penalty is often modest. When the entire plan rotates away from the site’s logic, the cost becomes more noticeable.
In cooler settings, south-oriented winter gain is difficult to replace once it has been designed out. In hotter regions, the same principle holds, with more emphasis on shading, ventilation, and reducing late-afternoon heat.
The practical conclusion is simple: an east or north entrance doesn’t inherently conflict with passive solar. The conflict appears when the entrance preference dictates the whole building orientation.
Let the Solar Envelope Lead, Then Layer Vastu Inside
A reliable design sequence is to settle climate logic first: orientation, massing, glazing, shading, and earth contact. Then bring Vastu in through room hierarchy, thresholds, courtyard placement, circulation, and the elemental feel of the plan.
Start with a clear site reading: sun path, prevailing winds, slope, existing vegetation, neighboring shade, and access. Then lock the essentials of passive performance: the right solar face, proportioned glazing, internal mass, insulation, and seasonal shading.
Inside that shell, Vastu can become more meaningful because it shapes lived experience. It can guide how one enters, where stillness belongs, how the center is handled, where activity gathers, and how movement through the home feels.
A useful starting diagram:
- Keep the long axis responsive to sun and wind.
- Place the main living zone on the best solar side.
- Give the formal entrance its Vastu-respectful direction.
- Use internal zoning to place functions where they feel coherent.
- Support the whole with mass, shading, and natural materials.
For many projects, that is enough to carry both logics without forcing either one into a brittle position.
Plan Moves That Honor East or North Entries Without Losing Sun
Once the solar shell is set, plan geometry becomes the reconciliation tool. This is often where a project stops feeling like a compromise and starts feeling intentionally integrated.
Several moves work especially well:
- Dual-front planning: a formal east entry for arrival and a south-facing veranda or garden edge for everyday climatic use.
- Offset entry porches: placing the door toward the northeast portion of the frontage while keeping main living spaces oriented to the stronger solar facade.
- Diagonal sightlines: aligning foyer-to-courtyard or foyer-to-living so entry honors direction while the interior opens to light.
- Courtyard insertion: using an inner court to mediate between directional expectations and climatic performance.
Shading belongs in this conversation too. When a wall is less than ideal from a passive-solar standpoint, shading strategies can help through overhangs, external screens, planting, and careful glazing choices.
On a narrow urban plot with east road access, a northeast entry can lead to a small transition space and then open diagonally toward a south-lit living-dining room. Guests experience the directional arrival; daily life still benefits from better daylight and winter warmth.
Courtyards, Natural Materials, Domes, and Berms as Shared Tools
Vastu’s elemental language translates cleanly into bio-architectural decisions. Earth becomes mass and stability. Fire becomes solar gain and light. Air becomes ventilation. Water becomes hydrology and reuse. Sky becomes openness, height, and daylight.
This translation matters because it turns symbolism into clear design actions that can be drawn, detailed, and built.
Dense materials remain central for walls and floors. Stone, earthen walls, adobe, lime-based finishes, and other mass-rich assemblies can hold and release heat more gradually. In warm and mixed climates, that supports a calmer indoor rhythm when the overall design is well matched, and the choice of natural building materials fits the climate.
Earth contact supports the same goal. Adding a north-and-west berm can reduce heat loss in colder periods and moderate indoor conditions in hotter ones. Using thermal mass on the southwest side can also buffer afternoon heat, making that zone more comfortable to occupy.
Domes and vaults can fit naturally into this approach. When openings, height, and orientation are handled with care, they create even light and a distinctive spatial calm, especially in meditation rooms, courtyards, or transition spaces where uniform daylight matters more than wide outward views.
Water features and wetlands deserve the same level of design discipline. Constructed wetlands can improve greywater quality as a polishing step for reuse, but performance depends on system design and flow conditions, not compass direction alone. If northeast placement suits the site and cultural logic, design it first as a functioning system.
From Sketch to CAD: A Layered Workflow
Projects like this become easier when each design logic is given its own layer from the start.
Map the site clearly: true north, contours, access, existing shade, wind exposure, and the seasonal path of the sun. Then use tracing overlays: one sheet for solar envelope, one for wind, one for access, one for the Vastu grid, and one for drainage or water strategy.
This method often clarifies the project quickly. Early tracing and small orientation adjustments reduce confusion before the plan hardens.
Many practitioners also gain clarity by keeping the Vastu mandala, solar envelope, and wind rose as separate CAD layers and checking where they overlap. Decisions become visible and easier to explain.
Once the 2D logic is coherent, move into 3D. Model the shell, glazing, overhangs, berms, courtyards, and any vaulted or domed forms so the design reads spatially. A layered model helps you judge light, shadow, openings, and the relationship between entry and living zones, especially in bio-architecture design.
A practical CAD layer structure might include:
- Solar shell
- Vastu grid
- Thermal mass
- Primary glazing
- Shading devices
- Berms and earth contact
- Courtyards and wetlands
- Thresholds and circulation
This workflow keeps the concept integrated instead of letting one logic erase the other.
Turning the Concept Into a Clear Buildable Set
A strong drawing set can communicate cultural logic and climate logic in a way that collaborators can follow easily.
Show orientation and zoning clearly on plans, then support them with elevations and sections that explain overhangs, mass, insulation, openings, berms, and material transitions. Clear drawings build trust because they show a coherent whole rather than decorative reasoning layered onto a weak shell.
Simple performance notes help as well. Reviewers and collaborators respond when climate logic is visible through short narrative notes and straightforward metrics that match what’s drawn.
A practical annotation strategy might include notes such as:
- Northeast court positioned for morning light and water use.
- South-facing living area proportioned for winter daylight with summer shading.
- Southwest sleeping zone supported by mass and berming to soften afternoon heat.
- Open central space used to support airflow, daylight, and spatial balance.
A concise checklist for the drawing set:
- Site plan with true north, access, contours, and sun path
- Floor plans with Vastu zones and primary living orientation
- Sections showing mass, shading, insulation, and earth contact
- Elevations showing overhangs, openings, and screening
- Key details for wall systems, lime finishes, berm interfaces, and roof transitions
- Short notes explaining cultural intention beside climate reasoning
Closing Perspective
There is no need to choose between a Vastu-aware home and a high-performing passive-solar one. A consistent approach is to let climate shape the shell and let Vastu deepen the internal order, atmosphere, and lived experience of the spaces.
Protect the solar logic of the living zones, handle the entrance with care, use courtyards and thresholds intelligently, and choose materials and forms that support comfort and cultural coherence. When it’s done well, symbolic order and environmental behavior speak the same design language.
The final caution is practical rather than philosophical: local climate, surrounding shade, and construction quality decide whether these ideas perform as intended, and details like glazing, overhang sizing, and moisture management matter. Keep the envelope disciplined, apply Vastu with skill and respect, and the home will feel aligned season after season. For practitioners working across this broader self-sufficiency and sustainability territory, that discipline is what keeps the concept buildable.
Master Bio-architecture Design
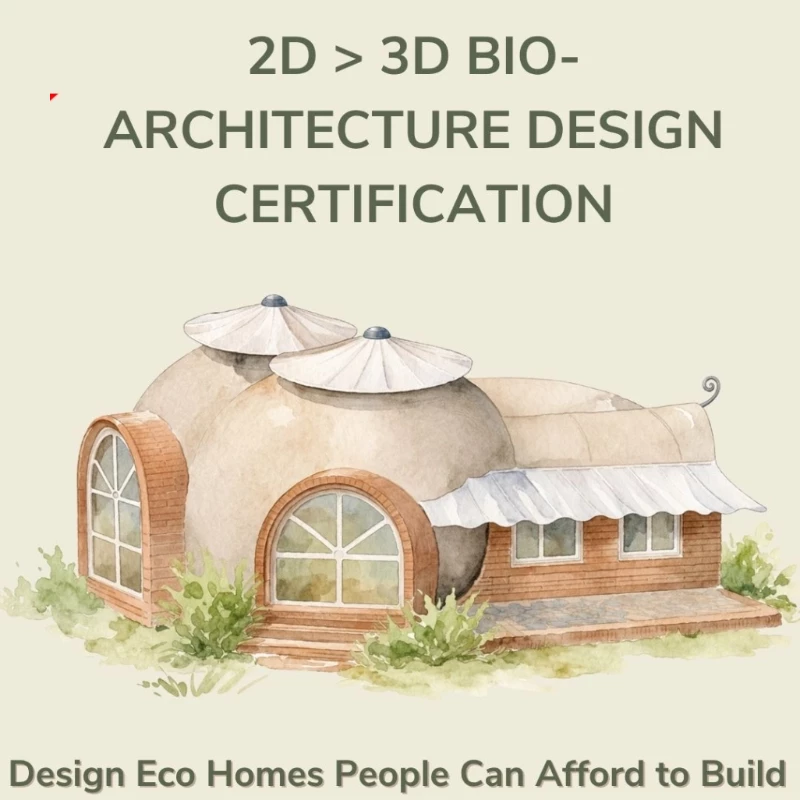
Apply these Vastu-and-climate principles in practice with the 2D-3D Bio-architecture Design Certification.
Explore the Certification →