Most eco-home designers reach the same moment with biomimicry: the concept feels alive, but the drawings still feel fuzzy. A leaf-like roof or shell-inspired wall can be compelling in early sketches, yet a project only becomes real when nature’s logic turns into dimensions, assemblies, vent paths, shading rules, and water strategies that can be drawn, priced, and reviewed. The craft is translating inspiration into performance.
Key Takeaway: Biomimicry becomes buildable when it is handled as a performance-driven design method rather than a nature-shaped aesthetic. The strongest projects turn biological ideas into plan, section, details, and measurable targets. In architecture literature, biomimicry is framed as design solutions inspired by natural models, and practical reviews repeatedly show that successful applications depend on clear translation from concept to buildable decisions.
Why Performance Matters More Than Metaphor
Biomimicry holds up best when you can point to what it does. Work on biomimetic design tools emphasizes quantitative evaluation, and façade case studies often rely on dynamic simulations to connect a natural strategy to comfort and energy outcomes.
That doesn’t mean every small eco-home needs an elaborate modeling package. It means the intent should be explicit in the drawings. If a roof overhang moderates summer sun, show the depth and solar relationship. If a wall stores heat, show thickness and location. If a vent stack supports night purging, show its route, size, and how it’s operated. When the strategy is visible and checked with a few basic tests, it becomes far easier to defend as a coherent design choice.
This also separates genuine biomimicry from green styling. Copying the look of a leaf can still leave you with a weak enclosure. Learning from how a leaf shades, cools, and exchanges energy gives you a more durable design logic.
Biomimicry in Built Projects: What Actually Carries Through
Built examples are useful less for their fame and more for what they prove: the ideas that survive are the ones that translate cleanly into conventional building language. The throughline is functional clarity, carried all the way into details and operations.
Take the Eastgate Centre. The termite-mound story gets the spotlight, but the lasting takeaway is simple: ventilation logic becomes shafts, thermal mass, air movement, and controllable openings. The analogy earns its place because it leads to an organized passive strategy.
The same pattern shows up in responsive façades and climate-tuned skins. Literature on biomimicry in the built environment frequently highlights circularity and adaptive response as practical routes to apply bio-inspired thinking. Even then, the concept still has to resolve into modules, joints, service access, replacement logic, and a specification pathway that a team can actually deliver.
That’s the standard worth borrowing: nature supplies the pattern of thinking, while the drawing set carries the proof.
Translating Biomimicry into Small Eco-Home Plans and Sections
Small eco-homes are an ideal scale for biomimicry because feedback is immediate. Sun, airflow, thermal lag, rain movement, and material behavior show themselves quickly. The work is keeping the inspiration practical from the first layout.
A shell or catenary idea can guide compression-friendly geometry and a compact enclosure. A burrow analogue supports berming, buffering, and selective openings. Ecosystem thinking shapes roof-water capture, planted infiltration, and reuse loops. These moves land best when they’re drafted early, not pasted on at the end.
A reliable way to keep biomimicry grounded is to turn the “biological lesson” into a handful of decisions you can point to on a sheet:
- Where does cool air enter, and where does warm air leave?
- Where is the thermal mass, and what solar exposure reaches it?
- Which surfaces shade, which absorb, and which release heat?
- How is water slowed, stored, filtered, and returned to the site?
A high-mass south wall with controlled openings, operable night-vent paths, adaptive shading, and integrated site hydrology is a strong biomimicry-derived package for many small homes, especially within self-sufficiency and sustainability design thinking. It reflects practitioner logic refined over time: the building behaves more like a stable microclimate, not a sealed box fighting its surroundings.
What matters most is whether the section tells the truth about how the home breathes, shades, buffers, and cycles water as a coherent system.
Where Biomimicry Already Shows Measurable Value
The clearest gains tend to cluster around envelope performance, passive cooling, daylight control, and circular resource flows. Recent reviews note increasing applications of biomimicry across built work through materials, planning strategies, and environmental response systems.
Case-based evidence also suggests biomimetic envelope strategies can support comfort and reduce energy demand when translated into solid geometry and detailing, with some work reporting lower energy use while maintaining thermal comfort.
On real projects, biomimicry is often most persuasive when it stays focused on:
- passive ventilation routes
- thermal mass placement
- shading geometry
- daylight modulation
- water capture and reuse
- waste-as-input systems
These are the areas where the jump from concept to specification is shortest. They also align naturally with ecosystem-level thinking, where outputs become inputs and the home is designed as part of local cycles.
Where Biomimicry Still Stalls
Even with its momentum, biomimicry still faces a visible implementation gap. Reviews regularly point to methodological and regulatory challenges between concept-stage work and everyday delivery.
Some barriers are practical. Complex geometries can create manufacturing difficulties. Uneven practitioner familiarity, cost concerns, and missing frameworks slow adoption, with reviews highlighting standardization gaps. And because strong biomimicry often benefits from cross-disciplinary collaboration, small residential projects can struggle to sustain the needed coordination.
Another common stall point is confusing biomimicry with biomorphism. Many promoted “biomimetic” designs remain closer to formal mimicry than functional translation. Performance language keeps the work grounded and easier to evaluate.
Supply chains also matter. Reviews of circular and bio-inspired construction note regulatory and economic frictions that still limit wider access to promising components. For small homes, the most buildable route is often hybridization: combine nature-inspired logic with familiar assemblies, available materials, and details that a future owner can maintain.
A Repeatable Workflow for Making Biomimicry Buildable
A workable biomimicry process stays simple: start with a biological question, translate it into a design function, test it in drawings, and refine it until the strategy is clear enough to coordinate and price.
- Start with the biological brief. Ask a focused question such as: how does a burrow buffer temperature, or how does a mound move air?
- Name the function. Reduce the lesson to something designable: thermal lag, passive airflow, shading, moisture moderation, water cycling.
- Choose the translation level. Use organism, behaviour, or ecosystem logic depending on the problem you are solving.
- Draft the function first. Put air paths, mass, apertures, and water routes on plan and section before refining the form.
- Attach a metric. Use comfort hours, shading depth, vent area, daylight target, or another simple performance marker.
- Model and check. Use straightforward digital studies to verify sun, airflow, and spatial coordination.
- Resolve with conventional assemblies. Make the strategy readable through familiar notes, details, and schedules.
Research points in the same direction, emphasizing frameworks that bridge theory-practice gaps by translating biological principles into architectural decision-making. That translation zone is exactly where projects either mature or stall.
A field-tested workflow from biological brief to hand drafting, Rhino modeling, and a code-ready sheet set is best understood as practice knowledge, much like biomimicry in architecture workflows that move from function to buildable geometry. It’s repeatable because it forces every idea through one clear standard: can this be drawn clearly enough to build well?
Circular thinking supports that discipline. In many successful homes, biomimicry shows up through loops rather than icons: roof water feeding landscape systems, heat redirected where it’s useful, greywater reused thoughtfully, and waste streams reconsidered as resources.
Conclusion: Does Biomimicry Hold Up in Real Plans?
Yes, when it’s handled with discipline. Biomimicry is most reliable as a way of solving design problems through lessons drawn from living systems, and it becomes persuasive when those lessons are translated into sections, details, schedules, and measurable intent.
The field is still evolving, and not every promising concept is ready for straightforward residential use. The overall direction remains steady: more applied work, clearer performance targets, and stronger alignment with circularity and real-world buildability.
For eco-home designers, that’s encouraging. Start with a living question. Draw the function early. Keep the intent measurable. Let nature guide the logic, then prove it in the section, whether you're advancing broader sustainability design skills or pursuing bio-architecture design certification.
Advance Bio-Architecture Skills
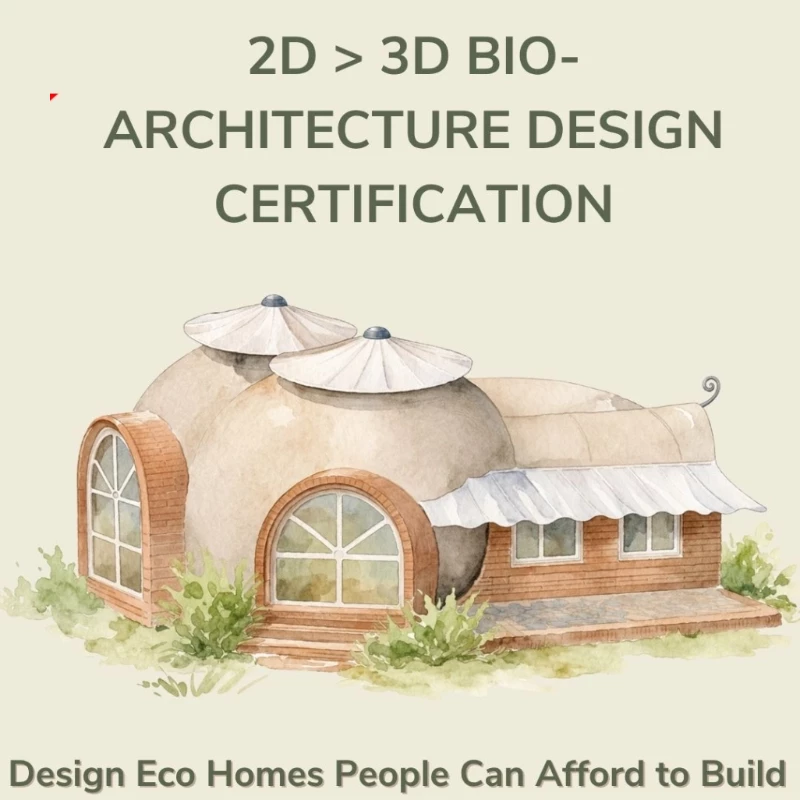
Apply biomimicry as buildable performance in the 2D-3D Bio-architecture Design Certification.
Explore the Certification →