Many first-time vault builders start with “bunker thinking”: solve the span, account for soil loads, then squeeze daily life into whatever space is left. The shell may be strong, yet the interior can still feel fussy. Circulation pinches, storage steals width, and the glass facade reads like an add-on. Those small frictions add up.
A steadier starting point is geometry. In traditional building, sacred geometry is not decoration saved for the end. It’s a way of organizing structure, movement, light, and use so the whole dwelling feels unified from the first stake in the ground.
Key Takeaway: A successful vault home begins with clear geometric decisions. When arch form, bay spacing, orientation, circulation, and openings all belong to the same layout logic, a compact earth-sheltered space feels calmer, reads more clearly, and works harder. From staking the axis to shaping the threshold, each choice becomes simpler when the geometry is set early.
Use the arch as your layout guide
The arch does more than carry loads. It sets the interior’s character and teaches the plan how to behave.
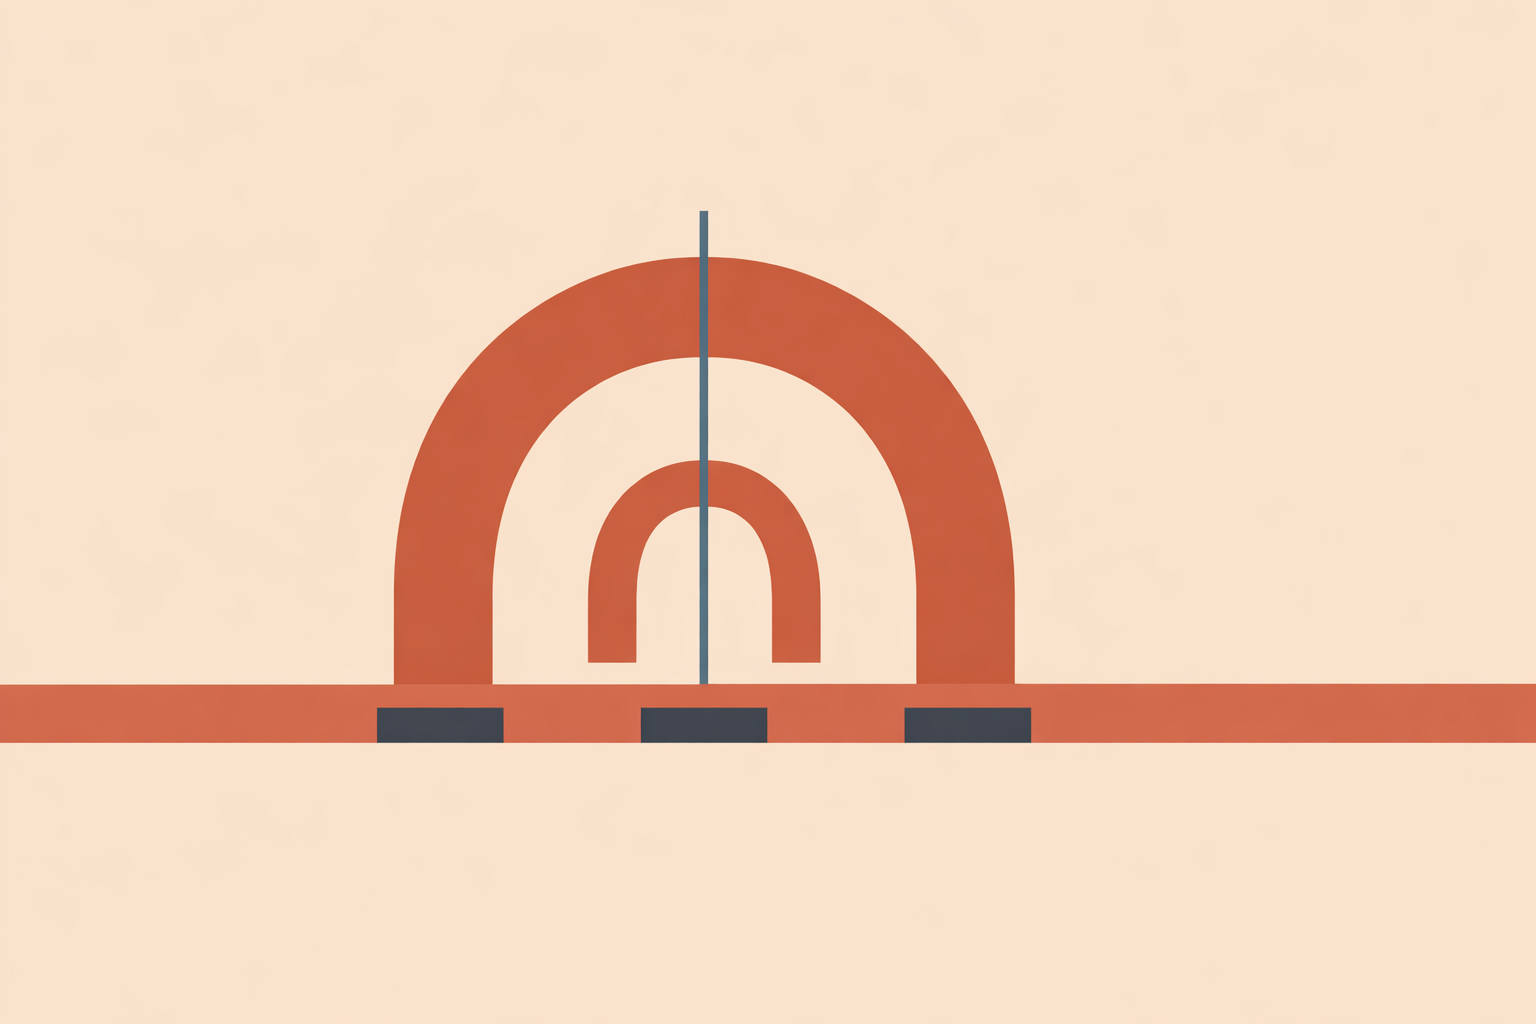
A Roman arch works through compression. A Gothic arch can rise higher on the same span and reduce side thrust. A catenary curve is valued because it keeps compressive forces well aligned under gravity. Each structural “language” naturally suggests different headroom, wall feel, and furnishing options.
Once the arch is chosen, let it set the cadence. Draw the curve full scale for the formwork, then step that rhythm along the length of the vault to establish bays. Those bays can quietly organize shelving, door placement, partitions, and furniture zones.
A pointed profile often gives more usable height near the sides, which can make benches or shelving easier to place. A semicircular profile often feels calm and centered. The right choice comes down to span, rise, and how you want the space to live.
When the curve determines post centers, and post centers determine niches, the room stops feeling arbitrary. Structure and use start reinforcing each other.
Orient the vault with sun, wind, and true north in mind
Start outside with one decisive line: the main axis. It guides the vault alignment, the facade, the entry path, and often the overall feel of the home.
If you begin with a compass, correct it for local magnetic declination so your bearing reflects true north and supports reliable solar orientation.
On many temperate northern sites, a slight turn east of south is a time-tested move. It welcomes morning light and often feels gentler in summer than a facade that leans fully into late-afternoon sun. That small rotation can also protect privacy and keep views toward trees or open sky without giving up useful daylight.
Let the site do its share of the work. An earthen berm on the windward side can soften winter gusts, while the buried mass of the vault evens out temperature swings between day and night.
Once the axis is fixed, the rest becomes easier to trust. Trenches, openings, glazing, and approach begin to speak the same language.
Lay out the ground plan with simple geometric checks
On site, sacred geometry quickly becomes hands-on: stakes, string, a tape, and careful attention.
Begin with a rectangle aligned to your main axis. Use a 3-4-5 check to set clean right angles. From there, pull outer lines, then mark inner lines, arch centers, and bearing points.
If you prefer a straightforward proportional system, a 1:2 or 2:3 rectangle is easy to stake and easy to verify by eye. The goal isn’t to force symbolism into the build. The goal is consistency so the layout stays honest as the work progresses.
Once the footprint is set, mark footing trenches and spring points directly on the ground. This is where the design stops being conceptual and starts becoming buildable, whether you are working toward a first small shelter or a broader practice of self-sufficiency and sustainability.
- Stake the main axis and cross-axis.
- Confirm diagonals before fixing corners.
- Mark arch centers and bay divisions.
- Spray footing widths and any depth changes.
- Identify drainage paths before excavation begins.
A clear grid doesn’t make the build rigid. It makes it readable, which saves time later when walls, formwork, and openings need to line up without guesswork.
Balance proportion, loads, and inner comfort
Good proportion answers two needs at once: the vault must stand well, and it must feel good to live in.
As a practical rule, a higher rise on a given span tends to reduce lateral thrust at the supports, while a flatter arch increases it. This is one reason pointed forms can be a strong fit in narrower spaces where side pressure matters.
Inside, headroom and usable side space matter just as much. In small earth-sheltered homes, many builders treat 2.1 m of clear head height along the main path as a sensible comfort minimum. A pointed profile often preserves more shoulder-height near the sidewalls than a semicircle of the same span, which can make side benches or shelves more workable.
A useful sizing pass for a compact vault might look like this:
- Interior span: 2.6 to 3.0 m
- Rise: roughly half the span or slightly more
- Bay length: 1.5 to 2.0 m
- Main walkway clear: about 800 to 900 mm
Thermal comfort belongs in the same design conversation. Surrounding earth and interior mass can temper indoor swings, especially when glazing is modest, well oriented, and shaded. In many builds, that combination can also reduce reliance on mechanical systems later on.
Shape daylight and thresholds with care
The glass facade works best when it feels like part of the vault’s face. Openings tend to succeed when they reinforce the centerline and bay rhythm already established by the geometry.
Daylight strongly shapes how a vault feels to inhabit. Research links daylit interiors with better mood and alertness, which matters in a home where buried walls can otherwise feel heavy.
High glazing near the crown can bring softer light deeper into the room. A clerestory strip is a traditional way to ease winter dimness without inviting too much glare. A light shelf can help as well by lifting sunlight toward the ceiling and pulling brightness farther inward.
Give thresholds the same care as windows. A slightly narrowed exterior approach, a lower entry that opens into a taller crown, and a bench just inside can create a calmer transition from outdoors to indoors. These are small moves, but they shape daily experience.
Water detailing matters as much as atmosphere. Sills should slope, flashings should overlap properly, and the facade should shed water clearly. In wet and windy climates, deep eaves and steep pitches have protected walls for generations. Respect the weather early, and the building stays quieter over time.
Work respectfully with local building traditions
Sacred geometry appears across many cultures, but it should never be treated as a box of borrowed symbols. Its real strength is local: climate, materials, and inherited craft traditions shape what geometry becomes on the ground.
That’s why principle matters more than ornament. In arid regions, thick mass and small openings have long helped cool interiors. In wet coastal regions, generous eaves and steep rooflines evolved for equally practical reasons. These patterns are worth learning because they grew out of place and lived experience.
If a pointed arch suits your span, rise, and material logic, use it. If a certain motif belongs to a living tradition that is not yours, slow down, learn the context, and credit where it comes from. Let respect be part of the method.
Often the best pattern language comes from what’s already available: reclaimed glass sizes, the turning radius of local timber, the way rain hits your site, and the direction the land naturally opens. Start there, then refine through practice.
Bring the geometry into your next vault build
When geometry leads from the beginning, a small buried vault becomes easier to build and easier to inhabit. The arch sets the structural and spatial rhythm. The site axis settles sun, wind, and approach. The bay pattern organizes furniture, storage, and movement. Light, thresholds, and weather detailing complete a home that feels coherent rather than improvised.
Keep the next steps simple:
- Sketch two or three arch profiles at your intended span.
- Stake a main axis on the site and correct for magnetic declination.
- String a proportional rectangle and verify it with the 3-4-5 check.
- Place the door, table, bench, and storage on the bay rhythm before finalizing the plan, especially if you are preparing for a hands-on Hobbit Vault Course build.
Sacred geometry is not a layer placed over a design. It is the quiet structure underneath it—the order that lets a vault carry both earth and daily life with more grace.
Build Better Vaults
Apply these layout principles step-by-step in the Hobbit Vault Course.
Explore Hobbit Vault Course →