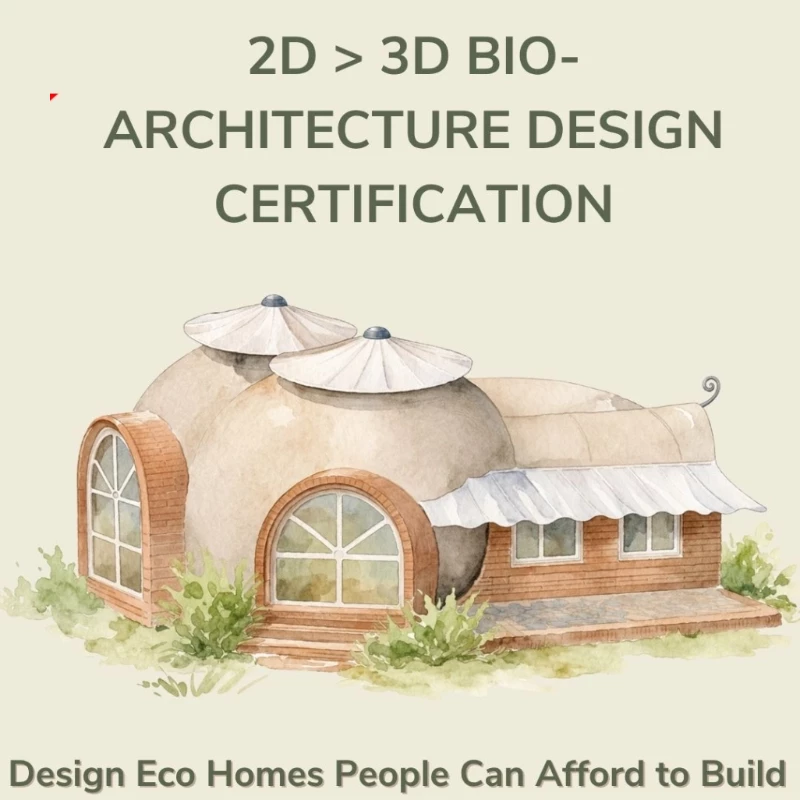
You’re shaping a concept in a 3D model with a board date coming fast. The brief asks for wellbeing and connection to nature, yet this is the stage where projects often drift—toward token planters, a “nature” palette, and sustainability language that feels thin in review. A steadier approach is simpler: confirm that people will actually meet living systems, feel grounded in place, and move through a layout that supports focus, pause, and ease.
Key Takeaway: To keep biophilic design credible at concept stage, test your 3D model against three experience-led checkpoints: real contact with living systems, nature-rooted materials and forms, and a clear spatial journey that balances openness with refuge. If these are visible from everyday viewpoints, your concept reads as wellbeing-focused rather than decorative.
From ancestral spaces to modern biophilic design
Biophilic design didn’t begin as a trend. It continues a line of place-based building that many cultures have held for centuries—spaces designed to keep people in relationship with light, air, plants, water, and sky. Historical accounts describe nature-integrated spaces that clearly echo today’s biophilic thinking.
In contemporary language, biophilia is often described as an innate inclination to connect with living systems. Many practitioners treat this not only as an idea, but as a responsibility: design that supports human wellbeing while respecting the wider ecology that makes life possible.
Most guidance groups biophilic experience into three categories: direct contact with nature, indirect nature-echoing elements, and the experience of space and place. These are familiar to traditional builders too—who tuned homes, gathering spaces, and ritual grounds to topography, climate, and local materials.
The strongest work still honors place. It favors local materials, regionally appropriate planting, and cultural context over generic “nature-inspired” styling. This aligns naturally with vernacular traditions shaped by careful ecological observation across generations.
The mindset behind the 3 biophilic checkpoints
Frameworks can guide you, but they don’t create the experience—people do, in real bodies, in real time. What matters is what draws the eye, what the hand meets, where attention can rest, and whether the space feels coherent and easy to be in.
At concept stage, credibility comes from describing lived outcomes—calmer energy, easier focus, a stronger sense of belonging—rather than locking yourself into performance claims too early. Your model can then act as proof of intent: you’re not selling an aesthetic, you’re demonstrating an experience.
Before every review, return to three questions:
- Direct nature: Where will people meet living systems—plants, daylight, air, water, sky—and how often?
- Natural analogues: Do the materials, forms, colours, and textures feel rooted in nature and place?
- Space, place, and journey: Does the layout balance openness and shelter, while guiding people through the space clearly?
Checkpoint 1: Direct nature in your 3D model
Direct contact with nature is the anchor. Evidence reviews note stronger effects when people are exposed to real nature rather than simulation alone. So start with a practical, model-friendly question: where exactly will someone encounter living systems during an ordinary day?
That encounter should feel consistent, not decorative. Planting tends to land best when it shapes edges, thresholds, and moments of pause—especially when it reads as habitat rather than set dressing. Think of it like staging a small ecosystem: layering canopy, understory, and groundcover helps greenery feel like an environment instead of props.
Daylight deserves the same intention. Reviews suggest circadian support improves when orientation, glazing, shading, and skylights are considered early. Put simply: it’s not only about “more light,” but about a gentle rhythm—softness, glare control, and how light moves through the day.
Views are another direct channel. Research suggests modest views of nature can meaningfully shape psychological outcomes, and that trees or sky tend to support better outcomes than built-only views. Your 3D model can make this concrete: test sightlines from seated and resting positions, not just from a standing “hero” camera.
Before presenting, run this quick check:
- Views map: From each primary seat, bed, or mat, take eye-level snapshots. Do near, middle, and far views include plants, sky, or water?
- Light rhythm: Check morning, midday, and late afternoon. Where is light gentle and supportive, and where does it become harsh?
- Air movement: Look for operable windows, vents, fans, or breezeways that help the room feel alive.
- Greenery integrity: Replace token planters with edges, thresholds, niches, or courtyards shaped by living elements. Evidence summaries suggest stronger integration tends to support better outcomes than minimal inclusion.
Checkpoint 2: Natural analogues that feel grounded
When direct nature is limited, nature’s echoes still carry weight. Natural analogues—materials, forms, colours, and textures that recall living systems—can soften a space and deepen connection without pretending to be the real thing.
Reviews indicate natural analogues can calm and support emotional ease when direct nature is constrained. Essentially, the eye and nervous system respond well to cues that feel familiar from the natural world: branching patterns, gentle curves, mineral textures, and grounded colours.
This is where material honesty matters. Solid wood, clay plaster, natural fibres, stone, and limewash typically feel different—because they are different—from synthetic look-alikes. Tactile surfaces and earth-derived palettes often create “soft fascination,” giving attention something soothing to rest on. Materials that age well can deepen the relationship over time as patina becomes part of the story.
At the same time, biophilic design isn’t a theme. Generic “tropical” or “zen” styling can flatten culture into décor. Stronger work draws from local cues—regionally familiar colours, craft references used with care, and materials that genuinely belong to the landscape. Biophilic frameworks emphasize attachment to place over borrowed motifs.
Use this fast scan:
- Material honesty: Prioritise real, touchable materials where hands, feet, and eyes meet them most often.
- Pattern balance: Layer fine, medium, and larger-scale textures so the eye has several gentle anchors.
- Colour from place: Build palettes from local soils, bark, foliage, water, and sky rather than trend boards.
- Curves with purpose: Use curved forms to hold, guide, or soften the body’s experience—not simply to decorate.
Checkpoint 3: Space, place, and journey
Biophilic design isn’t only about what you place in a room—it’s also how the room unfolds. When approach, arrival, prospect, refuge, and return are considered as one journey, the space often feels more supportive without adding anything “extra.”
Biophilic theory highlights spatial sequence as part of what makes environments feel restorative. People tend to respond best to a balance: enough openness to see out, and enough shelter to feel held. Prospect–refuge theory similarly points to prospect and refuge together feeling more supportive than a uniform open plan.
Wayfinding is part of that comfort. Clear circulation paired with sheltered niches can support both connection and quiet pause in the same setting. Frameworks discussing movement and refuge point to safety and comfort as core to how people read a space—often within seconds.
Place-based cues complete the feeling. A threshold of local stone, familiar planting, regionally grounded craft, or a steady landmark can help people orient not just in the room, but in the wider story of the land.
Walk your model with these checks:
- Arrival: Is the first approach legible, welcoming, and calm?
- Prospect: From key points, can people see light, greenery, and a clear route onward?
- Refuge: Are there sheltered niches for pause, privacy, and quiet attention?
- Mystery: Is there just enough partial screening or unfolding sequence to invite movement without confusion?
- Orientation cues: Does the space include stable landmarks and subtle moving cues, such as shifting light or rippling water?
- Place markers: Are local textures, stories, and craft integrated respectfully rather than used as theme?
A 10-minute pre-presentation ritual for biophilic concepts
Once the model is built, a short ritual can sharpen both the design and the story you tell. The aim is integrity: making sure the experience you describe is genuinely visible in the model.
- Minute 1–2: Set the intention.
- Minute 3–4: Check direct nature.
- Minute 5–6: Review materials and colour.
- Minute 7–8: Walk the journey.
- Minute 9: Add a retrofit note.
- Minute 10: Refine the client story.
For existing buildings, this matters even more. Biophilic intent doesn’t have to be all-or-nothing. Reviews of built environments describe phased interventions—like gardens, daylight improvements, and nature imagery—as practical ways to deepen connection over time. A light well, a living partition, a clerestory, or a clay plaster wall can all be part of that ongoing conversation.
Designing with relationship, not decoration
When biophilic design is approached as relationship rather than style, decisions get clearer. The three checkpoints—direct nature, natural analogues, and space as journey—turn a broad intention into something you can test inside the model, anchored in what people will actually see, touch, and move through.
Used consistently, these checkpoints strengthen both the concept and the practitioner’s clarity. Over time, the model stops being only a presentation tool and becomes a rehearsal for belonging—rooted in place, respectful of culture, and supportive of everyday wellbeing.
Master Bio-Architecture Design
Apply these checkpoints with confidence in the 2D-3D Bio-architecture Design Certification.
Explore the Certification →